Superb Semi - Detached House
Excellent Location for Junior & Senior Schools
Located just 0.1 Miles from Train Station
Beautifully Prescented Throughout
Spacious Open Kitchen/Diner
Generous Family Lounge
Secluded & Private Rear Garden
Driveway for Nemerous Cars and Garage
Freehold
Guide Price £475,000 - £500,000. A three-bedroom semi-detached family home set within an excellent location within Ifield. Benefiting from a spacious lounge, open plan kitchen/diner, generous rear garden, garage and driveway. The property is located just 0.1 miles from Ifield Train station, excellent schools and shops.
This substantial and superbly presented three-bedroom semi-detached property is located within the very popular neighbourhood of Ifield. This property is located in Southwater Close which is modern development located just 0.1 miles from Ifield Train Station. Local Junior & Senior schools are with very close proximity. The property has been very well maintained and upgraded over the years. The house makes an ideal family home for those needing to be close to multiple transport links such as Gatwick Airport, M23 north and south bound and local amenities whilst being in a much sought after and convenient location. The property also features a private generous rear garden, parking for numerous cars and a good level of décor throughout.
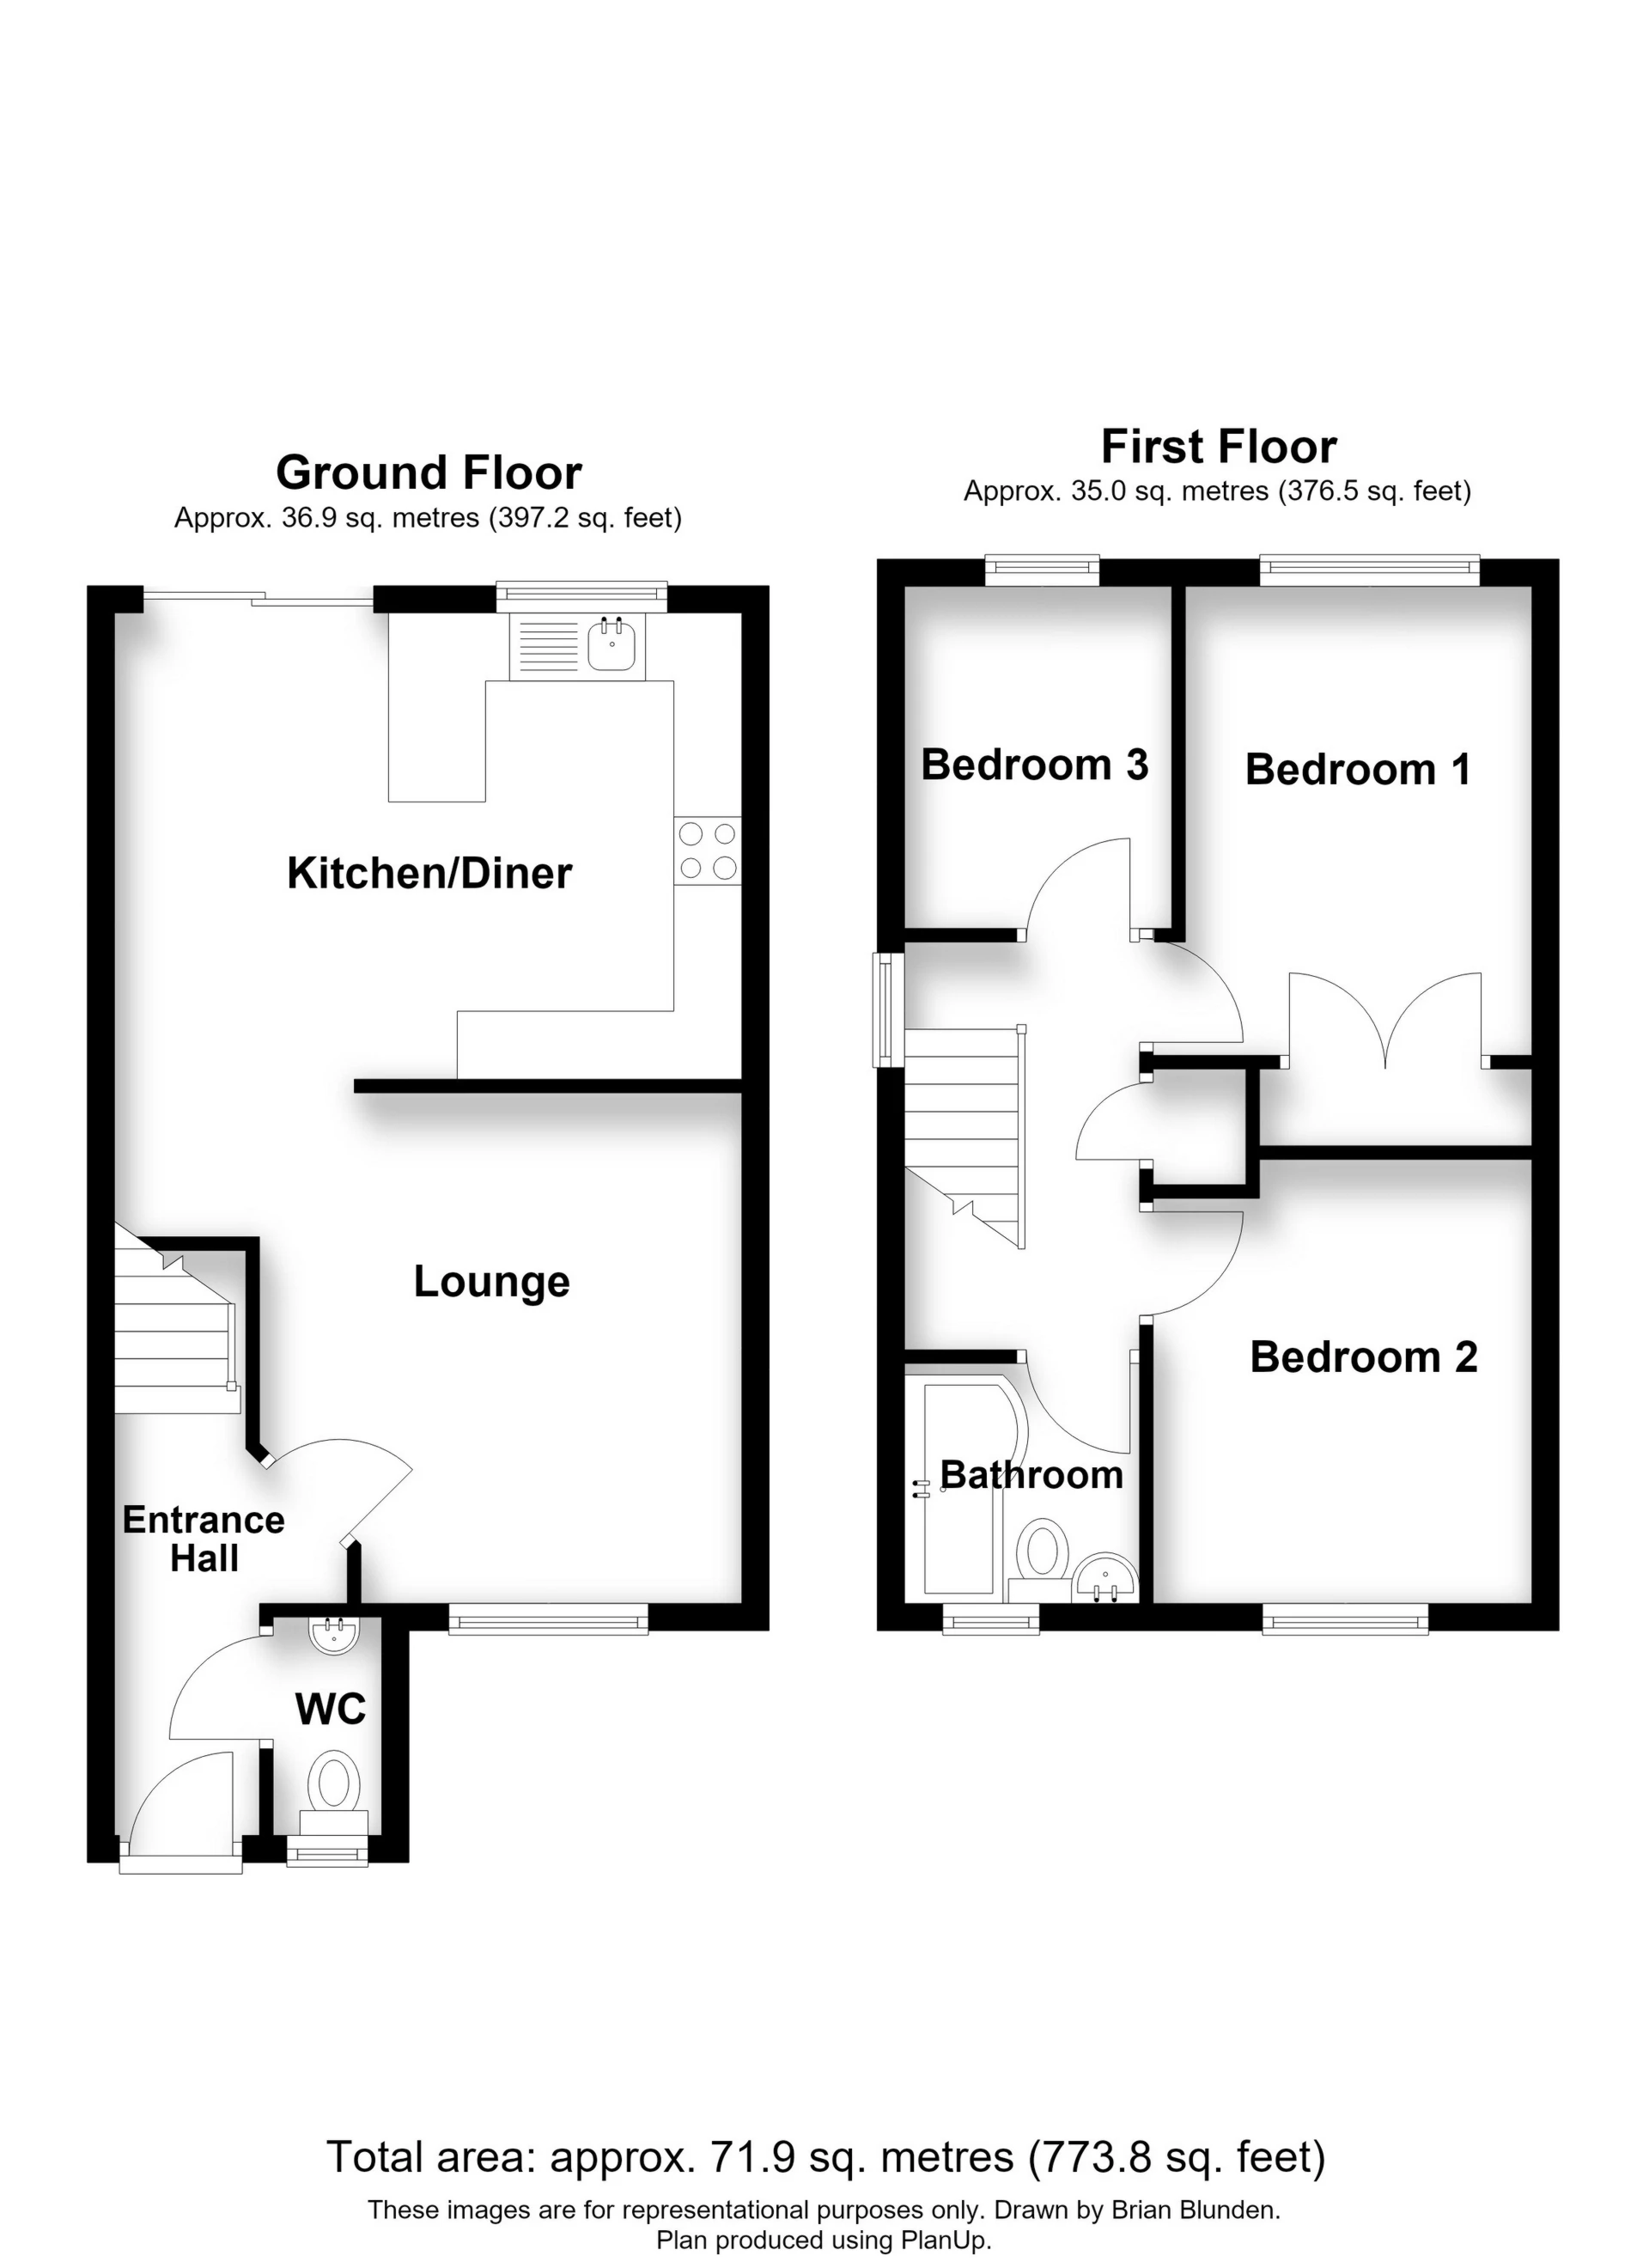
On entering the property, you enter the generous entrance hall which provides ample room for coats & shoes and provides access to the downstairs cloakroom and family lounge. The spacious lounge provides adequate space for free standing sofas and furniture which is located at the front of property and overlooks the front garden. An opening leads nicely through to the open plan kitchen / diner. Within the dining area you can enjoy your evening meal or entertain friend & family around the six-seater dining room table and chairs. The sliding patio doors from the dining area allow plenty of natural light to flood through and provide direct access to the rear garden. The open plan kitchen is fitted with a generous range of base and eye level units with work surface surround. Within the kitchen area there are some built in appliances such as an oven, hob and extractor fan space is provided for further white goods and a Fridge Freezer.
The first landing provides access to all bedrooms, family bathroom and hatch to loft. The master bedroom can comfortably cater a king-sized bed and benefits from a double built in wardrobe, with adequate floor space for further free-standing bedroom furniture. Bedroom two can comfortably cater a king-sized bed with adequate floor space for free standing bedroom furniture located at the rear of the property. Bedroom three is a decent sized single bedroom and provides space for free standing bedroom furniture. The family bathroom comprises of a white three-piece suite with separate shower unit set against beautifully tiled walls and a rear aspect window.
To the front of the property there is a small area of lawn and a driveway for numerous cars which leads to the attached single garage with up and over door. The rear garden provides an excellent degree of privacy and seclusion. The main part of the garden is laid to lawn which is enclosed with panelled fencing and mature trees and hedgerow.
Ground Floor | ||||
| Entrance Hall | | |||
| Downstairs W/C | | |||
| Lounge | 15'2" x 14'10" (4.62m x 4.52m) | |||
| Open Kitchen/Diner | 14'10" x 10'2" (4.52m x 3.10m) | |||
First Floor | ||||
| Landing | | |||
| Master Bedroom | 12'4" x 8'2" (3.76m x 2.49m) | |||
| Bedroom Two | 11'0" x 8'6" (3.35m x 2.59m) | |||
| Bedroom Three | 11'0" x 8'6" (3.35m x 2.59m) | |||
| Bathroom | 5'11" x 5'5" (1.80m x 1.65m) | |||
Outside | ||||
| Driveway | | |||
| Attached Garage | | |||
| Rear Garden | | |||
| | |
IMPORTANT NOTICE
Descriptions of the property are subjective and are used in good faith as an opinion and NOT as a statement of fact. Please make further specific enquires to ensure that our descriptions are likely to match any expectations you may have of the property. We have not tested any services, systems or appliances at this property. We strongly recommend that all the information we provide be verified by you on inspection, and by your Surveyor and Conveyancer.