No Onward Chain
Well Presented Throughout
Ground Floor W/C
Ensuite To Master Bedroom
Larger Than Average Rear Garden
0.8 Miles To Ifield Train Station
0.1 Miles To Fastway 200 Bus
Driveway For Two Cars
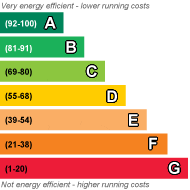
EPC Rating C
Freehold
Well presented throughout, this spacious three bedroom family home is being offered with no onward chain. With parking for two cars, ground floor w/c, en suite and enhanced rear garden, a viewing is must.
This superbly presented three bedroom property is located within the very desirable neighbourhood of Ifield, Crawley. Providing excellent access to Ifield train station, Gatwick Airport, M23 north and south bound, several excellent schools and a range of local amenities. The property offers impressive internal living space and makes for an ideal family home, for those needing to be close to multiple transport links, whilst being in a much sought after and convenient location. The property also features a generous rear garden, an excellent level of décor throughout and parking for two cars.
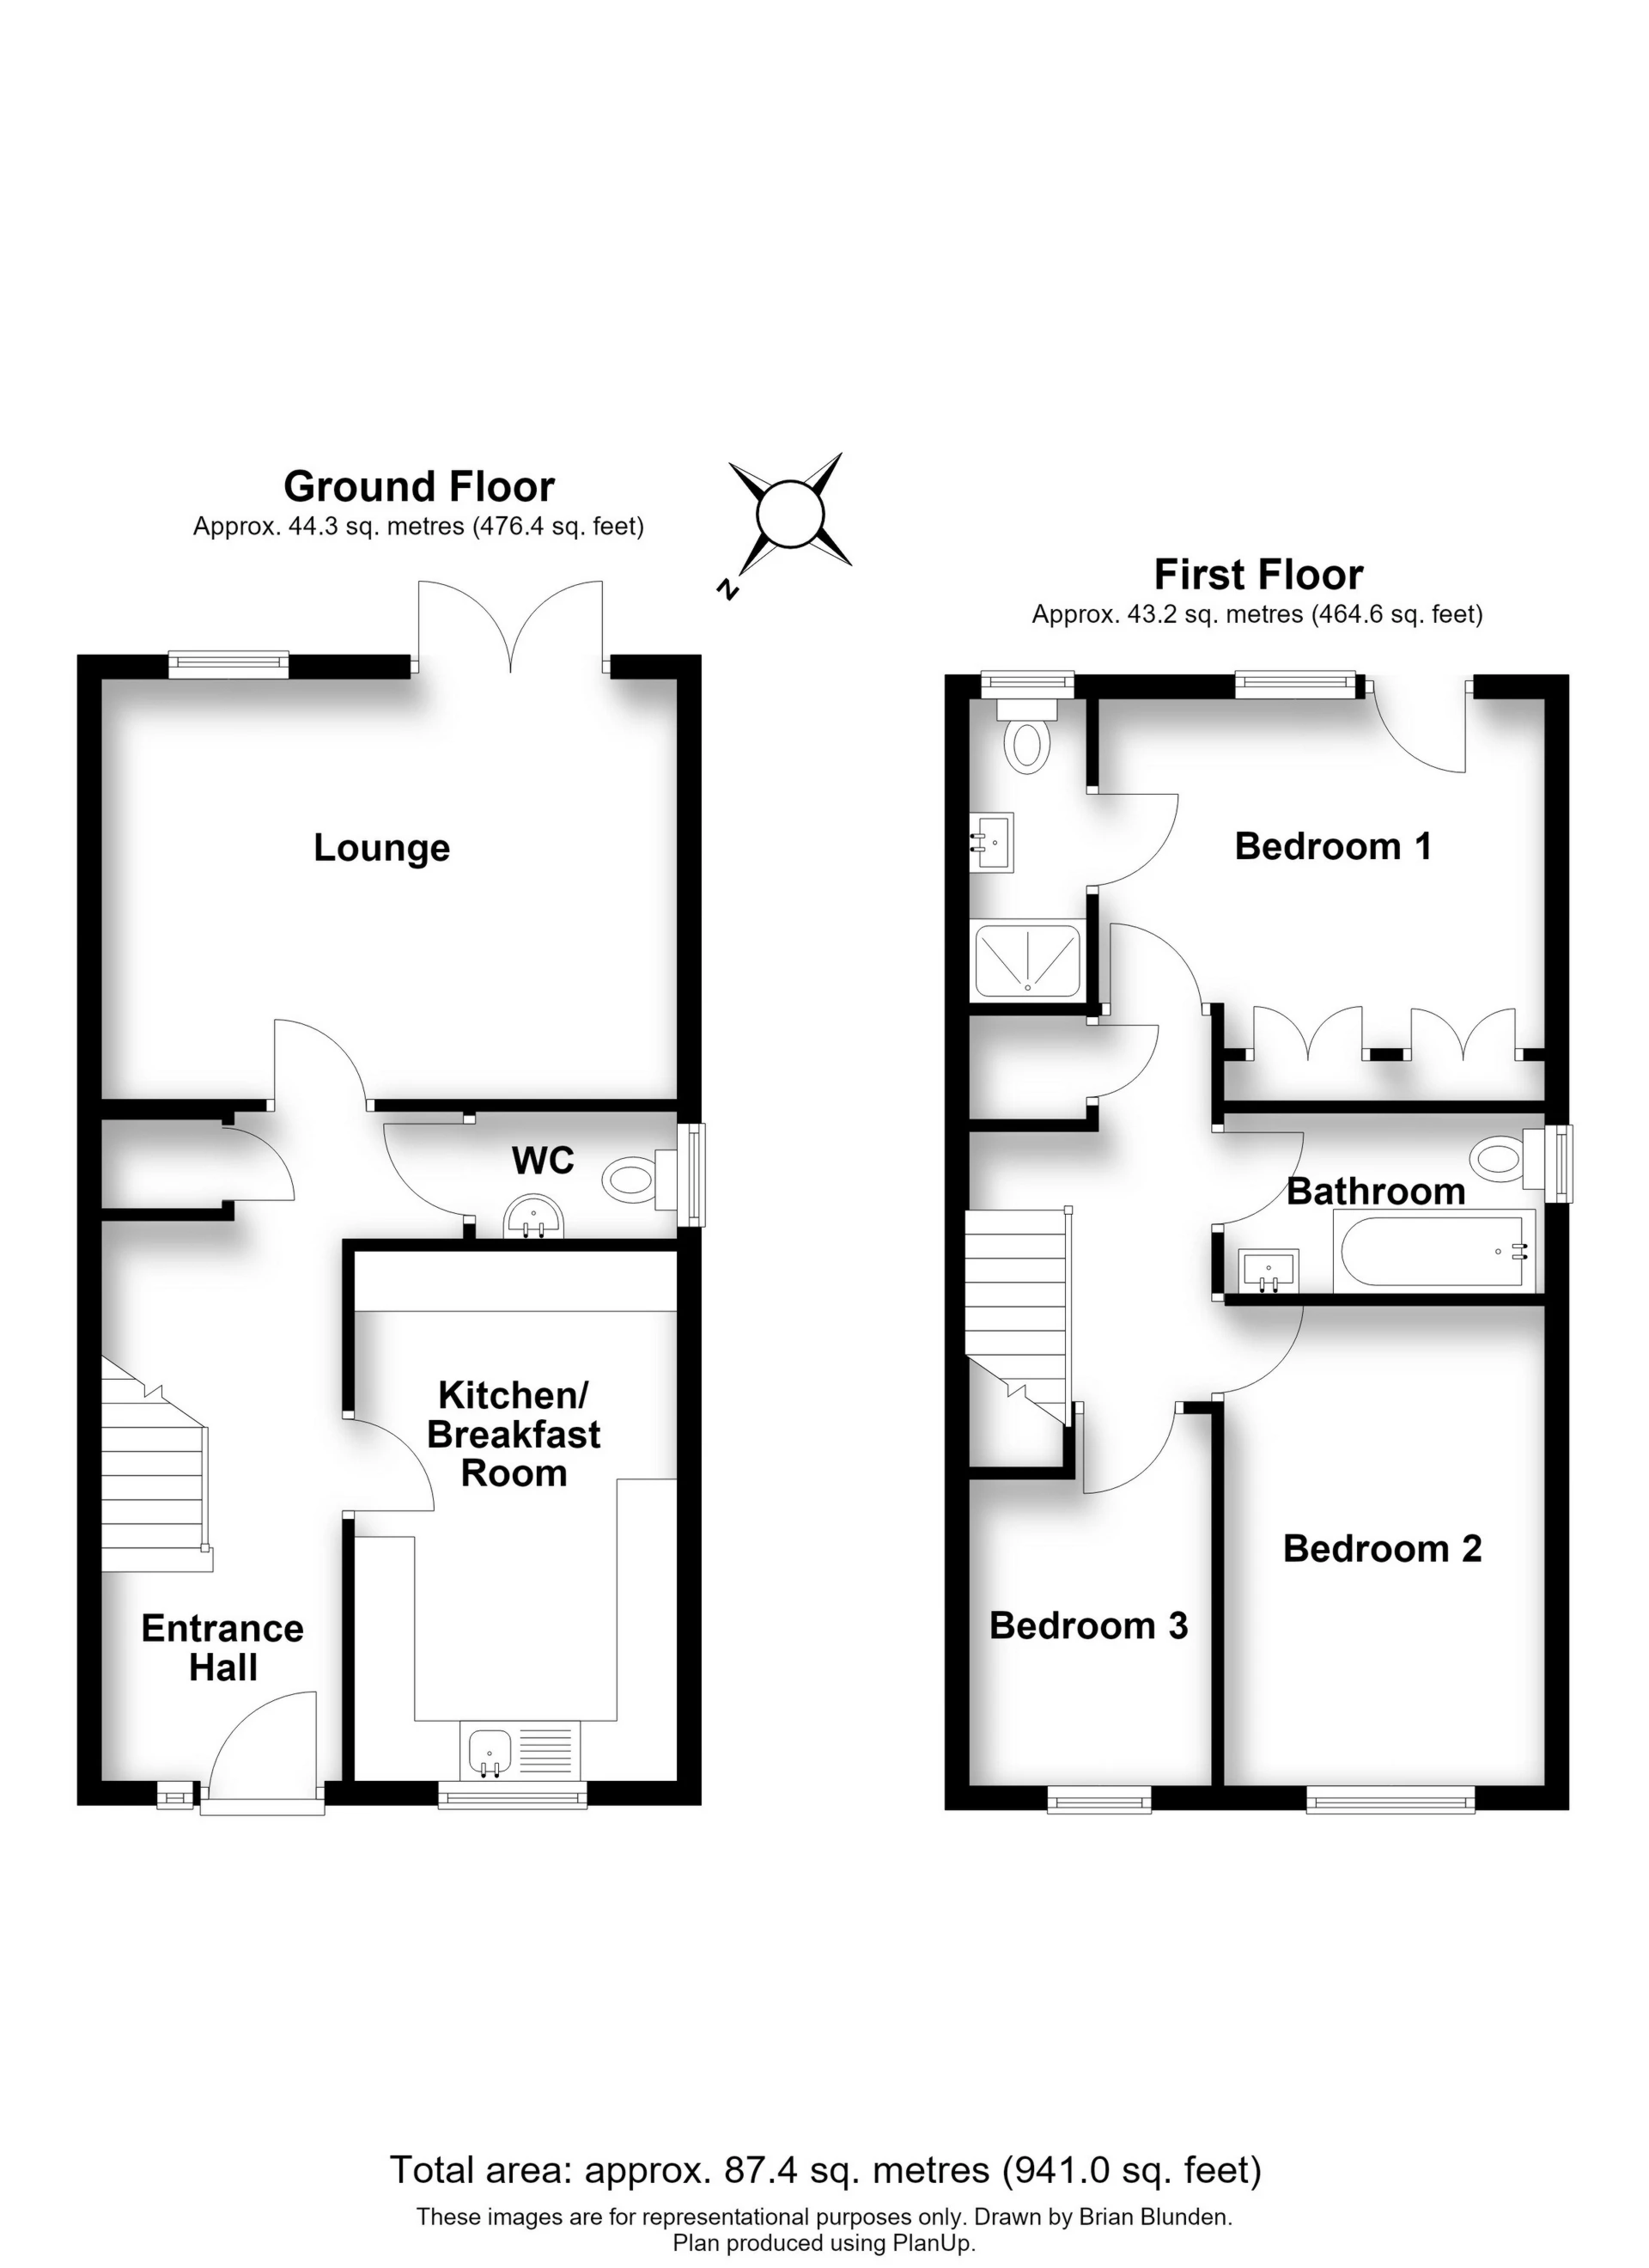
On entering the property, you step immediately into the spacious entrance hall which gives access to all ground floor accommodation and offers plenty of space for shoes & coats. To your right is the fitted kitchen/diner with a modern range of white base and eye level units complemented with solid oak work tops. There is space for a washing machine whilst other appliances are integrated including fridge/freezer, dishwasher, electric oven, gas hob and cooker hood. A small breakfast bar has been fitted for ease as one of the many further enhancements made by the current owners. But the room can, as the previous owners did, accommodate a four seater dining room table and chair set. Moving down the hallway on your right is the spacious w/c incorporating low level w/c and wash hand basin, to your left before entering the lounge are two handy under stairs cupboards.
The main living room is located at the rear of the property and benefits a view of the rear garden, with its southern facing aspect the room is filled with light throughout the afternoons. The main living space measures 16'6" x 15'8" and can comfortably hold a range of sofas and a six-seater dining table. Double patio doors open up the space on the patio to further enjoy those summer days.
The first-floor landing is accessed via stairs that lead from the hallway. From the landing you can access all three bedrooms, family bathroom and loft via a drop down ladder. The master bedroom located at the rear of the property is a light and spacious room, enhanced by the Juliet style balcony that overlooks rear garden. There are two built in double wardrobes and the room can easily accommodate a king size bed and a range of other bedroom furniture. The en suite is a decent size and incorporates a shower cubicle, wash hand basing and low level w/c. Bedroom two is also a double room, its located at the front of the property overlooking the driveway, it too can comfortably hold a king size bed and a range of bedroom furniture. Bedroom three is a good sized single measuring 9'1" x 7'3" and is currently used as a home office.
The family bathroom is part tiled and incorporates a three piece suite, with shower over the bath, low level w/c and wash hand basin.
Outside the property to the front there is a driveway for two cars and a pathway leading to access through the side gate to the rear garden. The rear garden is a real asset to the property, with its south facing aspect, it has been enhanced over the years and is now laid with artificial lawn surrounded by raised flower beds to one end. To the rear of the garden is a raised decked area, which is great for entertaining, giving plenty of room for a range of garden furniture. Directly out from the lounge, there is also a generous patio area great for entertaining. A gate to the side of the patio leads to the side walkway giving access to the front
A viewing is a must to appreciate this well presented property.
Ground Floor | ||||
| Entrance Hall | 17'3" x 6'5" (5.26m x 1.96m) | |||
| Kitchen/Diner | 14'5" x 8'8" (4.39m x 2.64m) | |||
| Lounge | 15'8" x 11'9" (4.78m x 3.58m) | |||
| Cloakroom | 5'2" x 3'3" (1.57m x 0.99m) | |||
First Floor | ||||
| Master Bedroom | 12'2" x 9'6" to wardrobes (3.71m x 2.90m to wardrobes) | |||
| En Suite | 7'7" x 2'8" (2.31m x 0.81m) | |||
| Bedroom Two | 12'10" x 8'1" (3.91m x 2.46m) | |||
| Bedroom Three | 9'0" x 7'1" (2.74m x 2.16m) | |||
| Bathroom | 7'9" x 4'10" (2.36m x 1.47m) | |||
Outside | ||||
| Driveway | For Two Cars | |||
| Rear Garden | |
 |
||
 |
 |
 |
 |

|

|
 |
||
IMPORTANT NOTICE
Descriptions of the property are subjective and are used in good faith as an opinion and NOT as a statement of fact. Please make further specific enquires to ensure that our descriptions are likely to match any expectations you may have of the property. We have not tested any services, systems or appliances at this property. We strongly recommend that all the information we provide be verified by you on inspection, and by your Surveyor and Conveyancer.