Superbly Presented Throughout
Driveway For Two Cars
Electric Vehicle Charger
Conservatory & Outbuildings
Landscaped Rear Garden
Double Glazed Throughout
Cul De Sac Location
0.5 Miles To Ifield Train Station
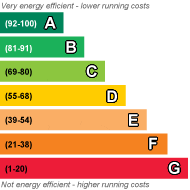
EPC Rating C
Freehold
Guide Price £415,000 - £425,000. A superbly presented three bedroom family home, that has been lovingly improved by the current owners. The home now boasts a two-car driveway, EV charger, conservatory & landscaped rear garden with resin patio, pathway and two outbuildings with light and power. A viewing is a must
A superbly presented three bedroom family home, located within Gossops Green, with excellent access to Ifield train station, Gatwick Airport, M23 north and south bound, several excellent schools and a range of local amenities. The property has been improved over the years and makes an ideal family home for those needing to be close to multiple transport links, whilst being in a much sought after and convenient location.
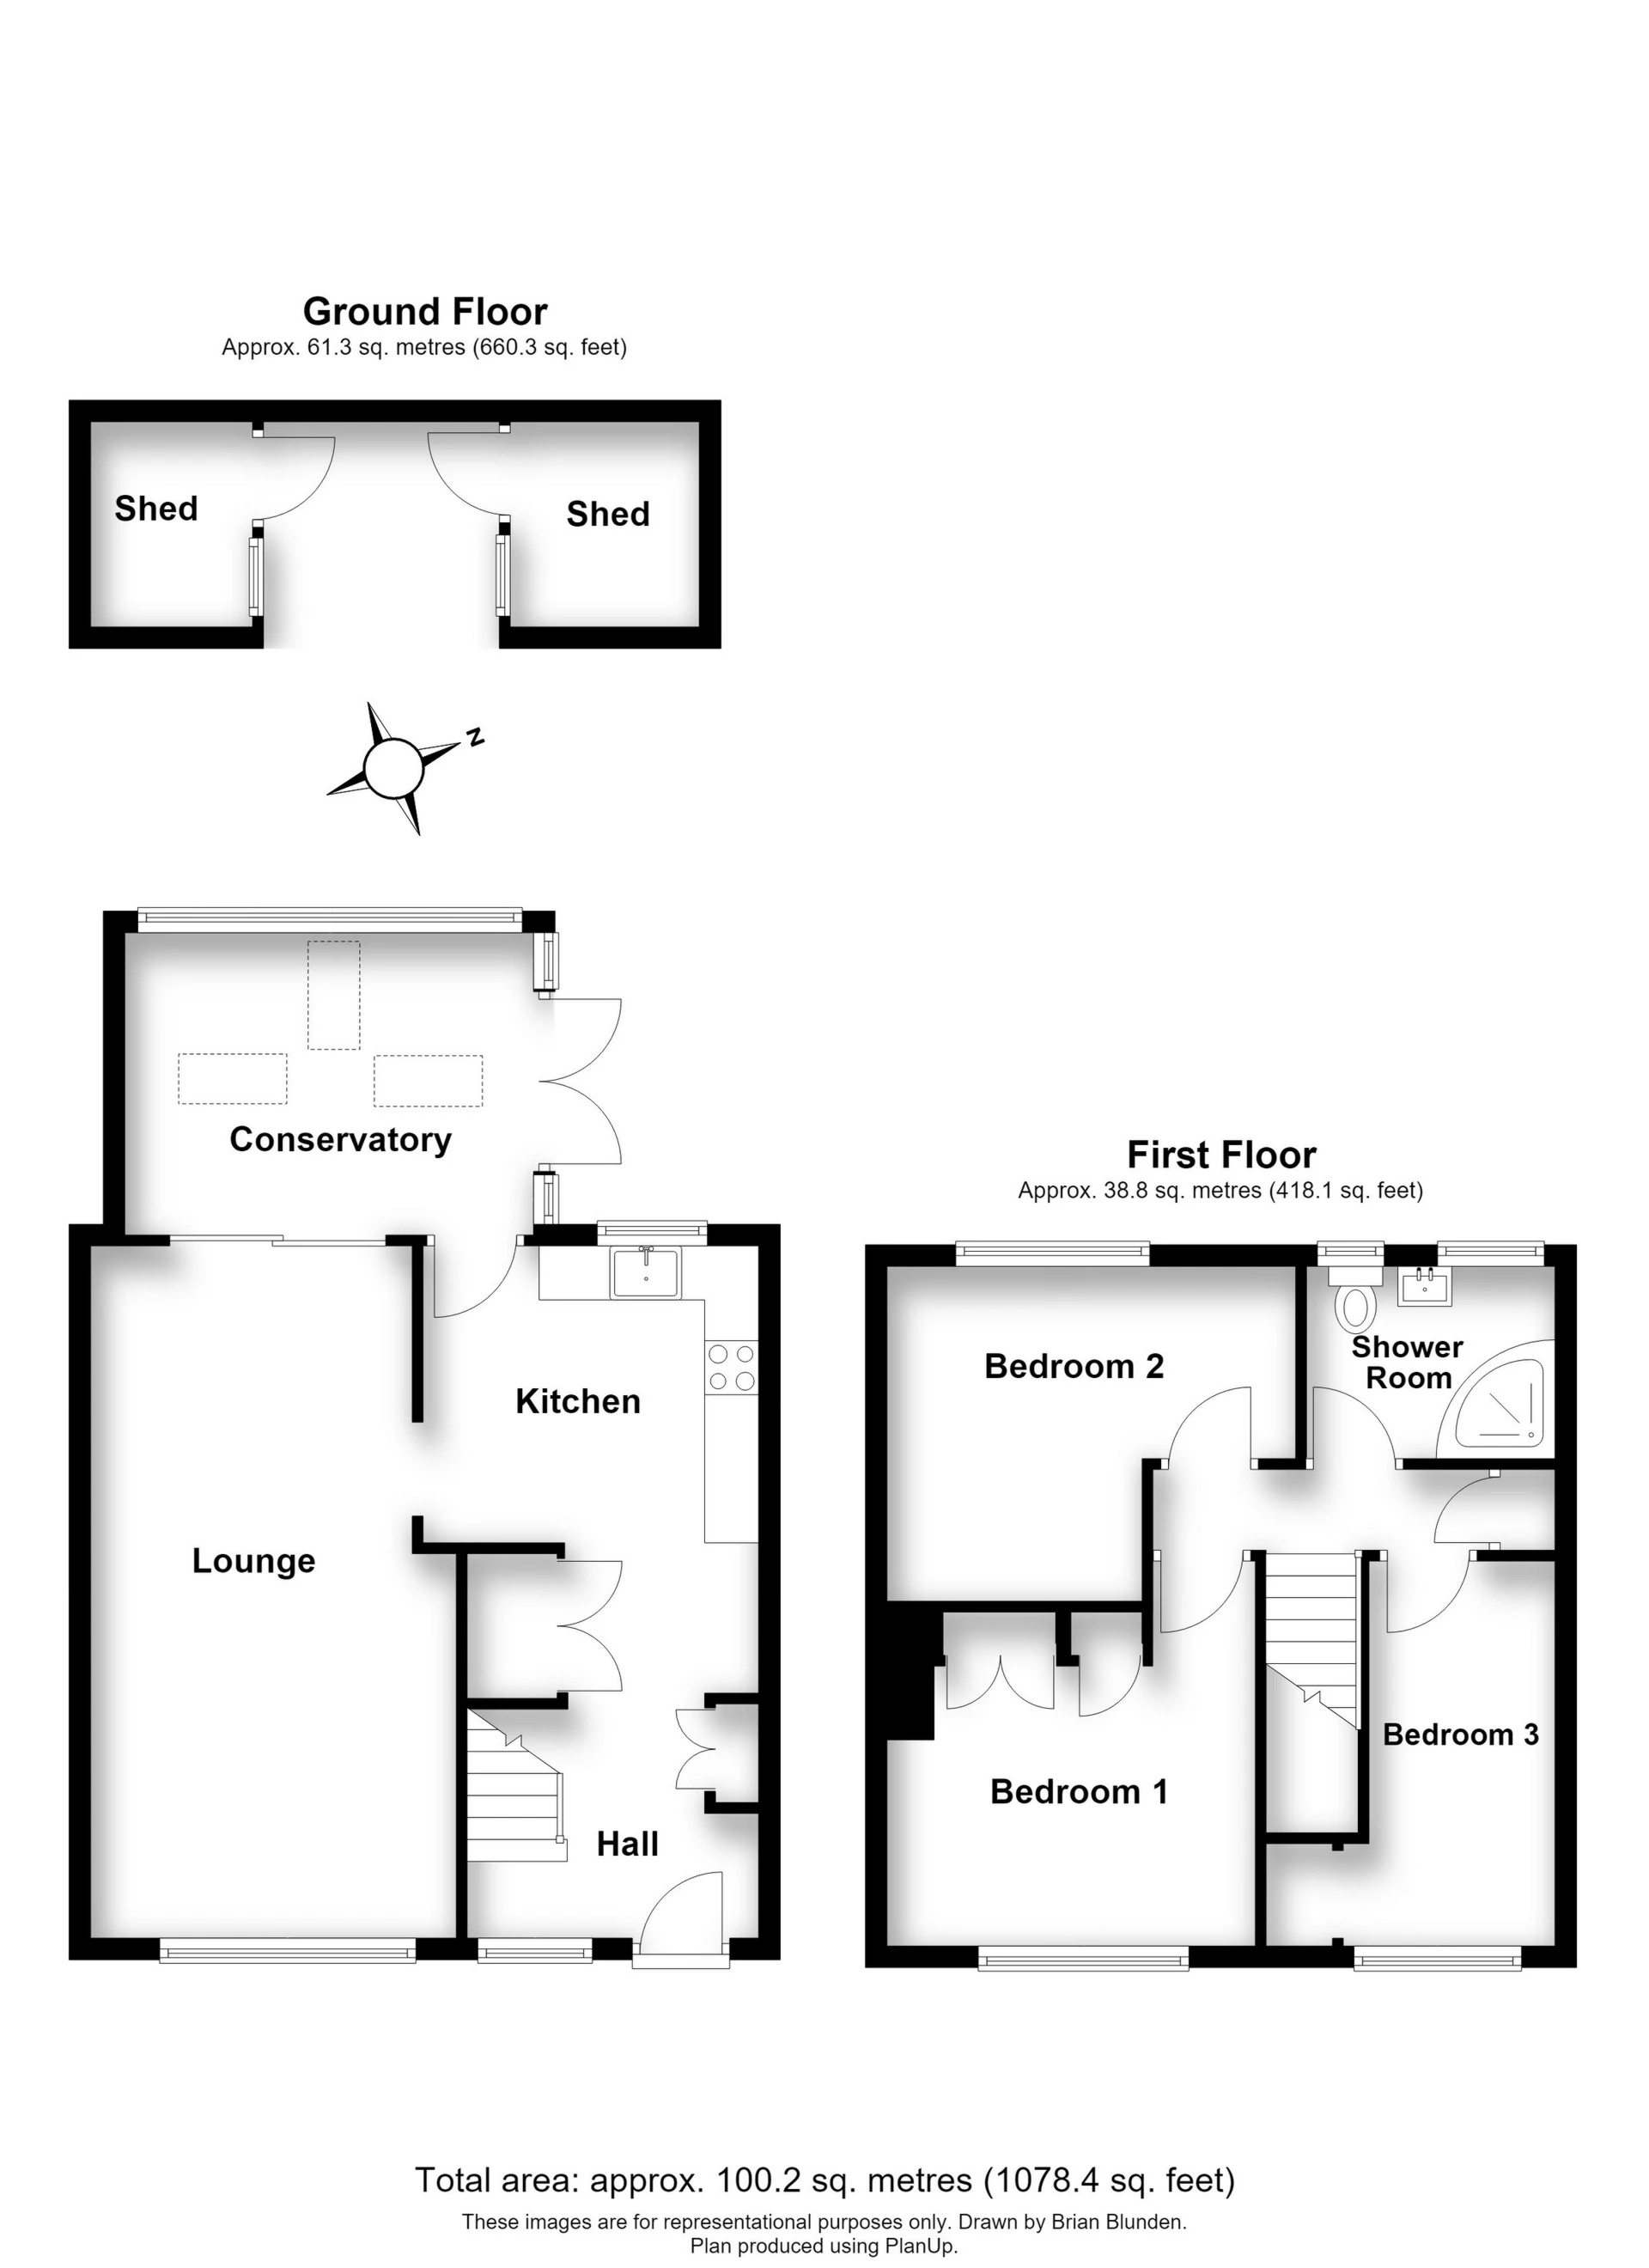
Approaching the property, you are greeted by a generous driveway for two cars which is currently equipped with an EV charger. Upon entering the property, you step into the spacious hallway, the hallway has been well thought out with a fitted cupboard for shoes and coats. The hallway is open plan and leads into the kitchen, which has been extended into the former utility area. The kitchen has been refitted with a grey gloss kitchen incorporating a range of base and eye level units. There is space for an American style fridge/freezer with further appliances integrated such as washing machine, dishwasher, double oven, gas hob and cooker hood. Further storage is found in the generous cupboard under the stairs which benefits light and power, with matching doors to the kitchen units. From the kitchen, access is provided to the lounge/diner and conservatory. The lounge/diner is a great space for all the family to gather, the room enjoys views to the front, feature fireplace and from the dining area, sliding patio doors open into the conservatory. The dining area can comfortably hold a 6 seater dining table and chairs. The conservatory is a real asset to the property. Its currently used as a dining room by the current owners, but lends itself to many options. The conservatory has been upgraded over recent years with the installation of an insulated and tiled roof, with three Velux windows, making it more useable all year round. In the summer months your able to open up the double doors on the landscaped garden.
Moving upstairs the property offers three good sized bedrooms all accessed off of the landing. The main bedroom which is located at the front of the property can accommodate a king-sized bed and boasts a range of fitted wardrobes. Bedroom two, also a double, can also accommodate a king-sized bed and additional free-standing furniture. Bedroom three is a generous single room with a storage cupboard for clothes over the stairs and additional single wardrobe at the far end. The family bathroom has been refitted to now accommodate a spacious corner shower, with Aqualisa power shower. The low level w/c, wash hand basin and shower are all set against fully white tiled walls with two windows for plenty of natural light and ventilation.
Outside the owners have upgraded and improved both the front & rear aspects of the property. The front has been block paved and surrounded by a low level brick wall, creating off road parking for two cars. They have also installed an EV charger which is fixed to one side. The rear garden is a real asset to this family home, having been landscaped and benefitting a side gate. The patio and pathway that leads to the out buildings and green house, has all be laid in a grey resin. It’s set against artificial grass and surrounded by raised flower beds. The patio is a great space for all the family to gather on those sunny afternoons, making the most of the gardens westerly facing aspect. At the far end of the garden are two outbuildings, both have light and power, one currently accommodates an additional freezer with plenty of additional space and the other accommodates a tumble dryer, again with plenty of additional space. One could easily be converted for a home office if required. They are link by a covered canopy giving plenty of protection from the elements when required.
EPC Rating C
| Ground Floor | | |||
| Entrance Hall | 11'7" x 5'9" to max 8'8" (3.53m x 1.75m to max 2.64) 2.64 | |||
| Kitchen | 10'12" x 9'0" (3.35m x 2.74m) | |||
| Lounge/Diner | 21'4" x 10'9" (6.50m x 3.28m) | |||
| Conservatory | 12'6" x 9'2" (3.81m x 2.79m) | |||
First Floor | ||||
| Bedroom One | 10'6" x 10'9" max (3.20m x 3.28m max) | |||
| Bedroom Two | 10'2" x 7'9" to max 12'6" (3.10m x 2.36m to max 3.81m) | |||
| Bedroom Three | 11'7" x 5'9" (3.53m x 1.75m) | |||
| Bathroom | 7'4" x 5'9" (2.24m x 1.75m) | |||
Outside | ||||
| Driveway | | |||
| Garden | | |||
| Outbuilding One | 4'8" x 6'8" (1.42m x 2.03m) | |||
| Outbuilding Two | 4'9" x 6'8" (1.45m x 2.03m) |
 |
||
 |
 |
 |
 |

|

|
 |
||
IMPORTANT NOTICE
Descriptions of the property are subjective and are used in good faith as an opinion and NOT as a statement of fact. Please make further specific enquires to ensure that our descriptions are likely to match any expectations you may have of the property. We have not tested any services, systems or appliances at this property. We strongly recommend that all the information we provide be verified by you on inspection, and by your Surveyor and Conveyancer.