First Floor Luxury Apartment
Close To Town
Gas Central Heating
En-Suite To Master Bedroom
Allocated Parking
Approx 115 Year Lease
0.5 Miles To Crawley Train Station
0.3 Miles To Crawley Leisure Park
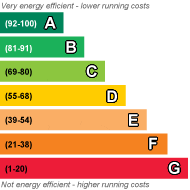
EPC Rating C
Leasehold
115 Lease Years Remaining
Ground Rent £200 per annum
Service Charge £1,200 per annum
Guide price £230,000 - £250,000 A generous two bedroom first floor apartment, benefiting from an en-suite to master bedroom, allocated parking, two double bedrooms. Close to Crawley train station, town centre and local conveniences.
A communal entrance hall with phone entry door system give you access to the block. There are stairs to the first floor giving access to the apartment. Once inside the property you will notice the spacious entrance hall, which provides access to the loft space which is partly boarded, kitchen, lounge/diner, both bedrooms and bathroom. Within the entrance hall there is a generous airing/storage cupboard. A door from the hallway opens into the open plan lounge/diner, which measures 19' in length and benefits from double aspect windows allowing in plenty of light. Within the lounge there is generous relaxation and family space with comfortable room for sofas and furniture. The dining area currently holds a four seater table and is convenient for the kitchen. The kitchen is separate to the lounge/diner and is located on the opposite side of the hallway. The Kitchen benefits from a range of cupboards and units as well as a fitted electric oven, hob and cooker hood, with further space for a free standing fridge freezer and washing machine.
The Master bedroom can comfortably hold a King size bed and has a double built in wardrobe, with further room for free-standing furniture. The en-suite shower room consists of a white suite including a shower cubicle, toilet and sink. Bedroom two is a 10'1 x 7'1 double room with a view to the front. Within the room there is further space for wardrobes and additional furniture. The family bathroom is fitted with a white suite incorporating a shower over the bath, sink and WC with generous floor space.
Outside of the property there are well kept and maintained resident's communal gardens. The apartment benefits from an allocated parking space and resident's permits are available for on road parking also. The apartment is within easy walking distance of Crawley town centre and Crawley Train station taking you into both London and Brighton in under 35 minutes. West Shops are even closer than the town centre for all your local conveniences.
Ground Rent £200 per annum
Service Charage £1,200 per annum
First Floor Apartment | ||||
| Entrance Hall | | |||
| Lounge Diner | 5.83m x 3.07m (19'2" x 10'1") | |||
| Kitchen | 3.80m x 1.58m (12'6" x 5'2") | |||
| Bedroom One | 2.94m to max 4.63x x 2.81m (9'8" to max 15'1" x 9'3") | |||
| Ensuite | 1.61m x 1.60m (5'3" x 5'3") | |||
| Bedroom Two | 3.08m x 2.16m (10'1" x 7'1") | |||
| Bathroom | 2.65m x 1.61m (8'8" x 5'3") | |||
Ouside | ||||
| Allocated Parking | | |||
| Communal Gardens | |
 |
||
 |
 |
 |
 |

|

|
 |
||
 |
||
|
 |
 |
 |

|

|
 |
||
IMPORTANT NOTICE
Descriptions of the property are subjective and are used in good faith as an opinion and NOT as a statement of fact. Please make further specific enquires to ensure that our descriptions are likely to match any expectations you may have of the property. We have not tested any services, systems or appliances at this property. We strongly recommend that all the information we provide be verified by you on inspection, and by your Surveyor and Conveyancer.