Two Bedrooms
En Suite to Master Bedroom
Lounge/Diner
Balcony
Secure Gated Parking
Well Presented
Unfurnished
Avaliable from 10th June
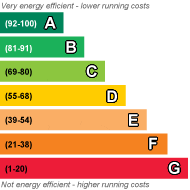
EPC Rating B
Security Deposit £1,615.35
A well presented two double bedroom second floor apartment located in the ever popular Pembroke Park development. Benefiting from an en-suite to the Master bedroom, easy access to transport links and a secure underground parking space.
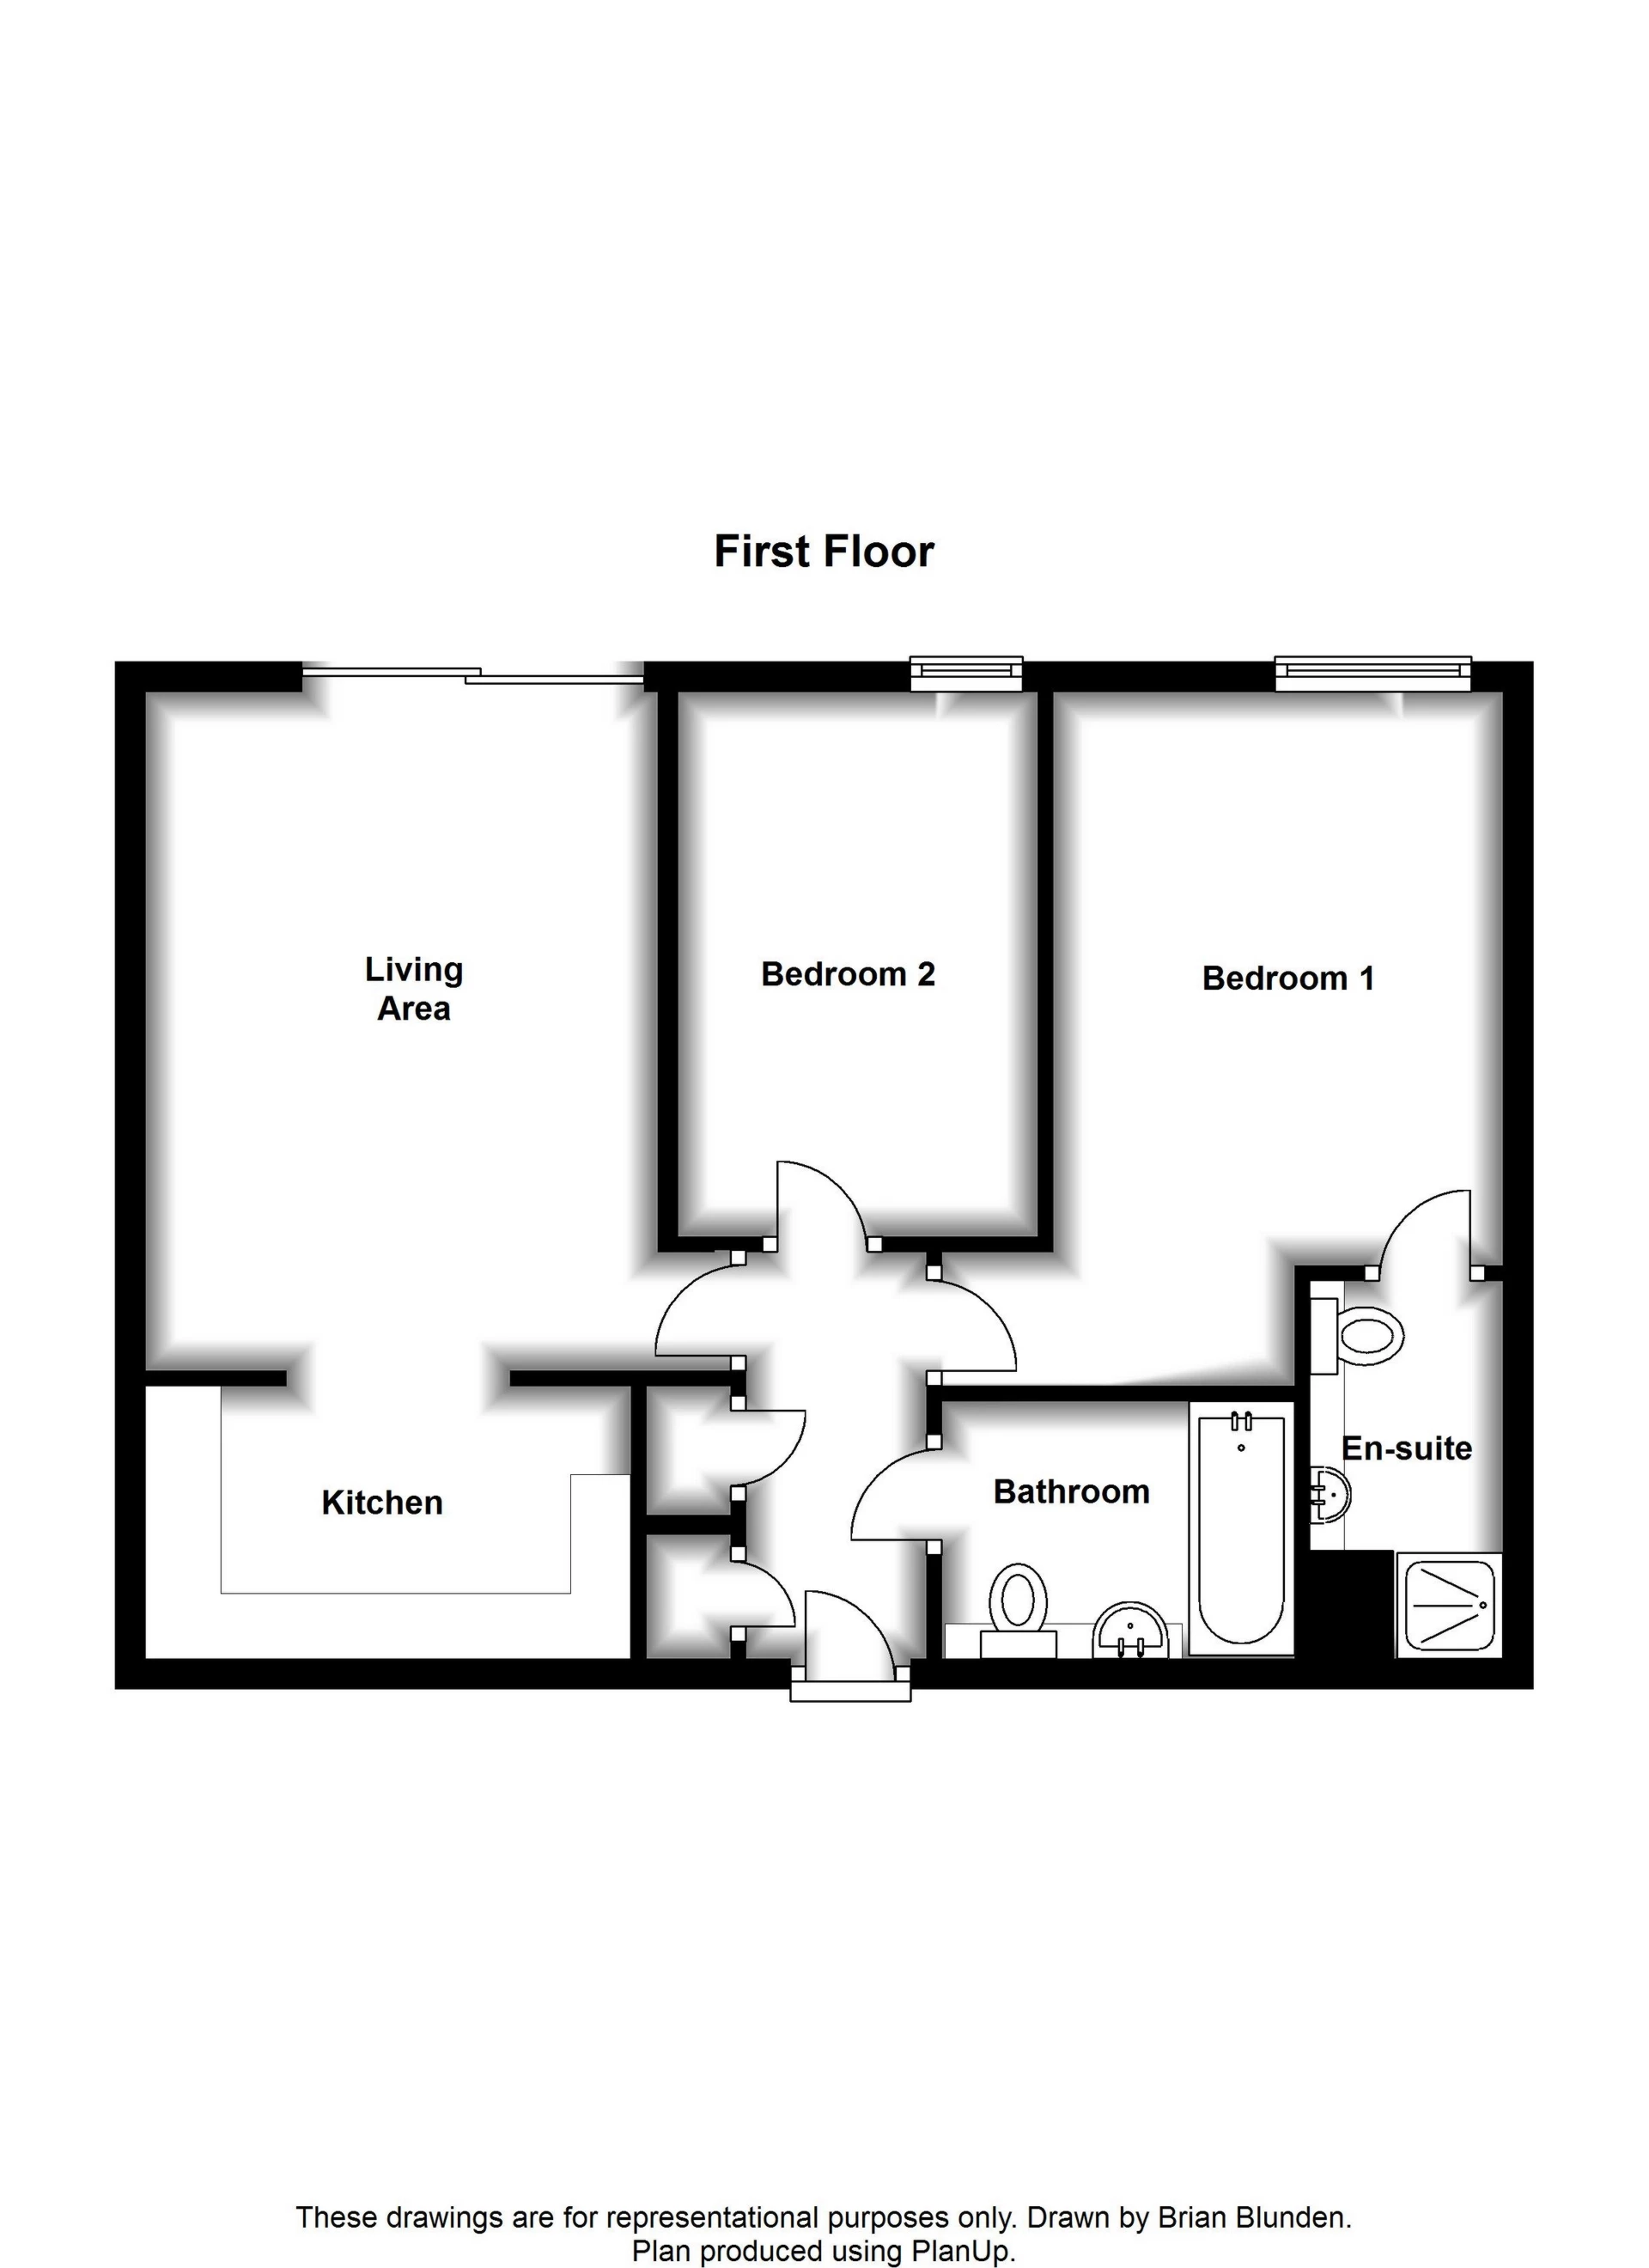
Once inside the property you will notice the spacious entrance hall, which provides access to all rooms and has a generous airing and separate storage cupboard. A door from the hallway opens into the open plan lounge/diner, which measures 16' in length and benefits from a sliding door onto a private balcony. Within the lounge there is generous relaxation and family space with comfortable room for sofas and furniture. The dining area currently holds a four seater table and is convenient for the kitchen. The kitchen is open plan to the lounge/diner and benefits from a range of cupboards and units as well as a fitted washer/dryer and a fitted oven with and further space for a free standing fridge freezer.
The 16' Master bedroom can comfortably hold a King size bed with further room for free-standing furniture. The en-suite shower room consists of a shower cubicle, toilet and sink. Bedroom two is an 11'8 x 8'2 double room with a view to the rear. Within the room there is further space for wardrobes and additional furniture. The family bathroom is fitted with a white suite incorporating a shower over the bath, sink and WC with generous floor space.
Nearby to the apartment, accessed by all residents, are well kept and maintained resident's communal gardens. The apartment benefits from an underground parking space with permits available for visitors. Within the development there is a national-chain convenience store, a gym and a dentist. The development is within easy walking distance of Crawley town centre and two main line train stations taking you into both London and Brighton in under 35 minutes.
EPC Rating B.
Second Floor | ||||
| Entrance Hall | | |||
| Lounge/Diner | 16'2" x 12'8" (4.93m x 3.86m) | |||
| Kitchen | 9'9" x 5'11" (2.97m x 1.80m) | |||
| Bedroom One | 16'6" x 11'11" (5.03m x 3.63m) | |||
| Ensuite | | |||
| Bedroom Two | 11'8" x 8'2" (3.56m x 2.49m) | |||
| Bathroom | | |||
Outside | ||||
| Private Balcony | | |||
| Underground Parking | | |||
| Communal Gardens | |
 |
||
 |
 |
 |
 |

|
|
 |
||
 |
||
|
 |
 |
 |

|
|
 |
||
IMPORTANT NOTICE
Descriptions of the property are subjective and are used in good faith as an opinion and NOT as a statement of fact. Please make further specific enquires to ensure that our descriptions are likely to match any expectations you may have of the property. We have not tested any services, systems or appliances at this property. We strongly recommend that all the information we provide be verified by you on inspection, and by your Surveyor and Conveyancer.