Ground Floor Maisonette
0.3 Miles To Crawley Train Station
Allocated Parking Space
Ensuite To Main Bedroom
Gas Central Heating
Refitted Kitchen
Communal Gardens
No Onward Chain
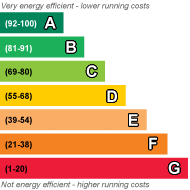
EPC Rating C
Council Tax Band C
Leasehold
Guide price £225,000 - £250,000. Offered with no onward chain, this well presented two double bedroom ground floor maisonette, is located within close proximity to crawley town centre and comprises an ensuite and allocated parking.
Located in Southgate, the property is situated within the catchment area for excellent junior and senior schools. The very popular Goff's Park is a short distance away which provides excellent dogs walks, a pitch and put golf course and children's parks. Commuters, the property is just 0.3 miles from Crawley Train Station with its fast commuter links north to London, South to Horsham and easy connection to Three Bridges which is one stop away equally, junction 10 of the M23 is easily and quickly accessible by car.
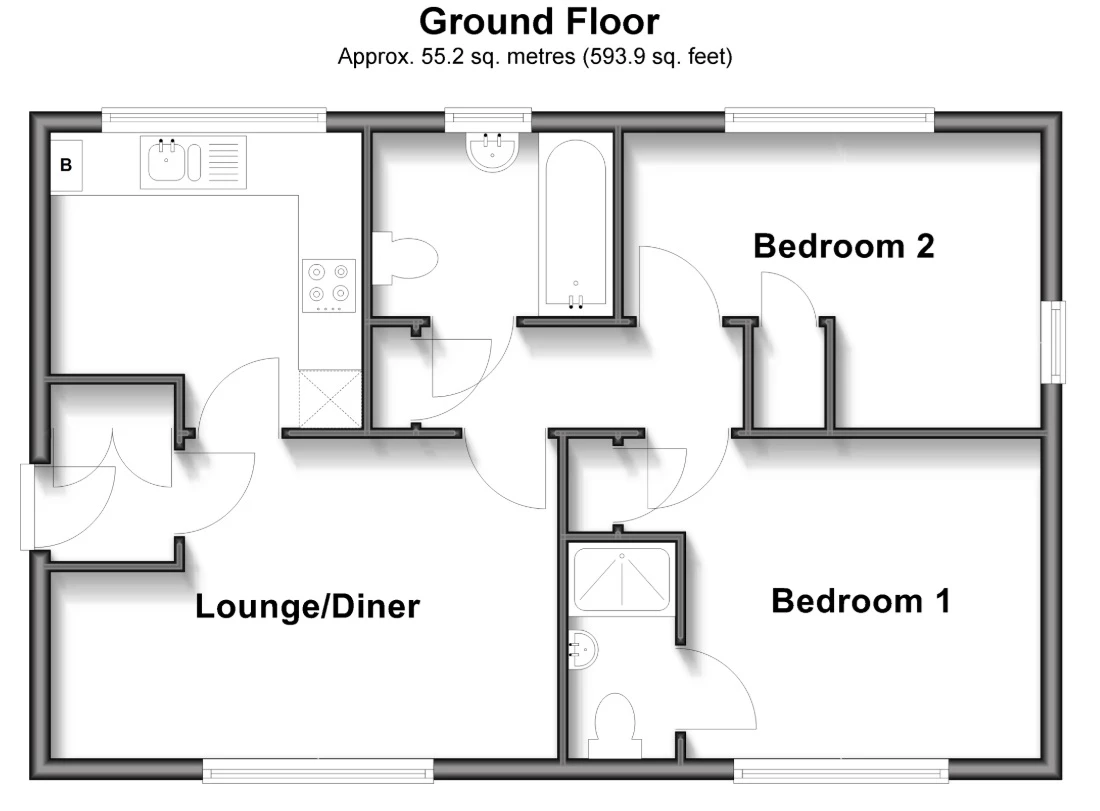
On the ground floor there is small communal entrance hall which gives access to the maisonette and the maisonette on the first floor. On entering our maisonette you first step into the entrance lobby, within the entrance lobby there is a large storage cupboard to your left-hand side, which is handy for your shoes and coats. A further door leads into the lounge. The lounge is located at the front of the building and enjoys views out into Clitherow Gardens. The lounge can accommodate a variety of furniture making an inviting space to relax. The kitchen, which is located off the lounge, comprises a range of base and eye level units, with an integrated hob and oven. There are spaces for a free-standing fridge/freezer and washing machine. In one corner the current owner has fitted a fold down table taking care of your dining needs. From the lounge there is an inner hallway which gives access to both double bedrooms, bathroom and benefits a built-in cupboard. The main bedroom is located at the front of the property and like the lounge, offers views to the front. The room is spacious with plenty of room for a king size bed and range of free-standing furniture with access to the ensuite shower room. The ensuite comprises a full width shower cubicle, wash hand basin and low level w/c. Bedroom two is also a double room and benefits a built-in wardrobe. There is room for a double bed and free-standing furniture. The main bathroom is good size and benefits a window for natural light and ventilation, a bath with shower over the top, wash hand basin and low-level w/c.
Outside the property there is allocated parking and communal gardens.
Ground Floor | ||||
| Lounge/Diner | 15'10" x 9'11" (4.83m x 3.02m) | |||
| Kitchen | 9'7" x 7'6" (2.92m x 2.29m) | |||
| Inner Hallway | | |||
| Bedroom One | 12'10" max x 9'11" (3.91m max x 3.02m) | |||
| Bedroom Two | 13'0" x 9'1" (3.96m x 2.77m) | |||
| Bathroom | 7'5" x 5'6" (2.26m x 1.68m) | |||
Outside | ||||
| Allocated Parking Space | | |||
| Communal Gardens | |
 |
||
 |
 |
 |
 |

|
|
 |
||
IMPORTANT NOTICE
Descriptions of the property are subjective and are used in good faith as an opinion and NOT as a statement of fact. Please make further specific enquires to ensure that our descriptions are likely to match any expectations you may have of the property. We have not tested any services, systems or appliances at this property. We strongly recommend that all the information we provide be verified by you on inspection, and by your Surveyor and Conveyancer.