Family Home With Self Contained Annex
Driveway For Two Cars
Village Location
Conservatory
Gas Central Hearing
Summer House With Power
Generous Rear Garden
Close To Local Schools/Ammenities
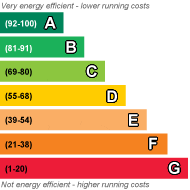
EPC Rating C
A substantial and exceptionally versatile family home offering three-bedroom accommodation alongside a beautifully presented, fully self-contained one-bedroom annexe, extensive driveway parking, a generous rear garden and exciting potential for further development, subject to the necessary consents
Conveniently positioned for local schools and amenities, Horley town centre, Gatwick Airport and excellent transport links including Horley railway station and the M23, the property offers an unusual combination of space, flexibility and future potential.
The main house is approached via an enclosed porch opening into a spacious entrance hall, with attractive hardwood veneer flooring extending through much of the ground floor. The generous lounge provides a welcoming family space centred around a log-burning stove, while double doors connect with the conservatory beyond. Currently used as a dining and playroom, the conservatory opens directly onto the patio and garden, creating an excellent flow between the indoor and outdoor living spaces.
The refitted kitchen features a comprehensive range of units and appliances together with a substantial breakfast bar. Upstairs are three well-proportioned bedrooms, including two comfortable doubles, together with the family bathroom.
A large boarded loft with existing Velux windows provides valuable additional space and interesting potential for future conversion, subject to the necessary permissions and structural assessment. Neighbouring properties of the same style have already incorporated dormer extensions, illustrating the possibilities available.
A major feature of the property is the fully self-contained one-bedroom annexe, which benefits from its own independent entrance from the driveway and has recently been redecorated throughout with a newly fitted kitchen and bathroom. The accommodation comprises a kitchen, shower room, generous lounge/dining room and double bedroom overlooking the rear garden, with direct access onto a patio. Ideal for multi-generational living, independent family accommodation, guests or potential rental income, it considerably increases the versatility of the home.
The flat-roof area above the annexe may also present an opportunity for future expansion, subject to structural assessment, planning permission and all necessary consents.
Outside, the property benefits from a substantial frontage providing parking for numerous vehicles, while the generous rear garden is another standout feature. A large lawn and patio provide excellent space for family life and entertaining, with the garden continuing well beyond the main entertaining area.
Within the garden is a substantial summerhouse divided into two separate rooms, both with power and lighting and benefiting from three-phase electrical power, creating excellent potential for a home office, workshop, gym, studio or hobby space.
Beyond the summerhouse, the garden continues into a more secluded area featuring a separate shed, further seating space and an impressive mature oak tree.
Taken as a whole, the property provides the flexibility of four bedrooms, two bathrooms, two kitchens and multiple living spaces, alongside extensive parking, substantial gardens and useful outbuildings. Whether required for a growing family, multi-generational living, working from home or simply for buyers seeking a property with space to evolve, this is a home with an exceptional amount to offer both now and in the future.
Ground Floor | ||||
| Porch | 5'1" x 4'3" (1.55m x 1.30m) | |||
| Entrance Hall | 12'9" x 6'6" (3.89m x 1.98m) | |||
| Lounge | 12'12" x 9'0" (3.96m x 2.74m) | |||
| Conservatory | 12'7" x 10'1" (3.84m x 3.07m) | |||
| Kitchen/Breakfast Room | 15'1" x 10'3" (4.60m x 3.12m) | |||
First Floor | ||||
| Bedroom One | 12'5" x 10'5" (3.78m x 3.18m) | |||
| Bedroom Two | 11'6" x 10'7" (3.51m x 3.23m) | |||
| Bedroom Three | 8'6" x 8'4" (2.59m x 2.54m) | |||
| Bathroom | 7'4" x 6'2" (2.24m x 1.88m) | |||
Outside | ||||
| Driveway | For Two Cars | |||
| Garden | | |||
Annex | ||||
| Kitchen | 8'8" x 8'1" (2.64m x 2.46m) | |||
| Shower Room | 6'7" x 5'0" (2.01m x 1.52m) | |||
| Lounge | 15'2" x 10'4" max (4.62m x 3.15m max) | |||
| Bedroom | 15'0" x 7'9" (4.57m x 2.36m) |
 |
||
 |
 |
 |
 |

|

|
 |
||
IMPORTANT NOTICE
Descriptions of the property are subjective and are used in good faith as an opinion and NOT as a statement of fact. Please make further specific enquires to ensure that our descriptions are likely to match any expectations you may have of the property. We have not tested any services, systems or appliances at this property. We strongly recommend that all the information we provide be verified by you on inspection, and by your Surveyor and Conveyancer.