Four Bedroom Detached House
Excellent Location in Copthorne Village
Spacious Family Lounge
Separate Dining Room & Study
Modern Fitted Kitchen & Utility Room
First Floor Shower Room & En-Suite
Generous Rear Garden
Detached Double Garage & Driveway
Freehold
GUIDE PRICE £625,000 - £650,000. Located in Copthorne Village is this spacious four-bedroom, two bathroom detached family home which offers spacious accommodation throughout. This property occupies a generous wide plot providing a generous rear garden, a detached double garage and a driveway for at least six cars.
Located within the beautiful Village of Copthorne in Calluna Drive which is a premier road within Copthorne is this superb four-bedroom, two bathroom detached property which is set within a generous plot. The property offers spacious accommodation throughout which would suite any family needs. Located within the catchment area for excellent Junior and Senior schools. There are local convenient shops just a short distance away. The property is located just 2.1 miles from Three Bridges station with its fast commuter links to London, equally, junction 10 of the M23 is easily and quickly accessible by car North and South bound.
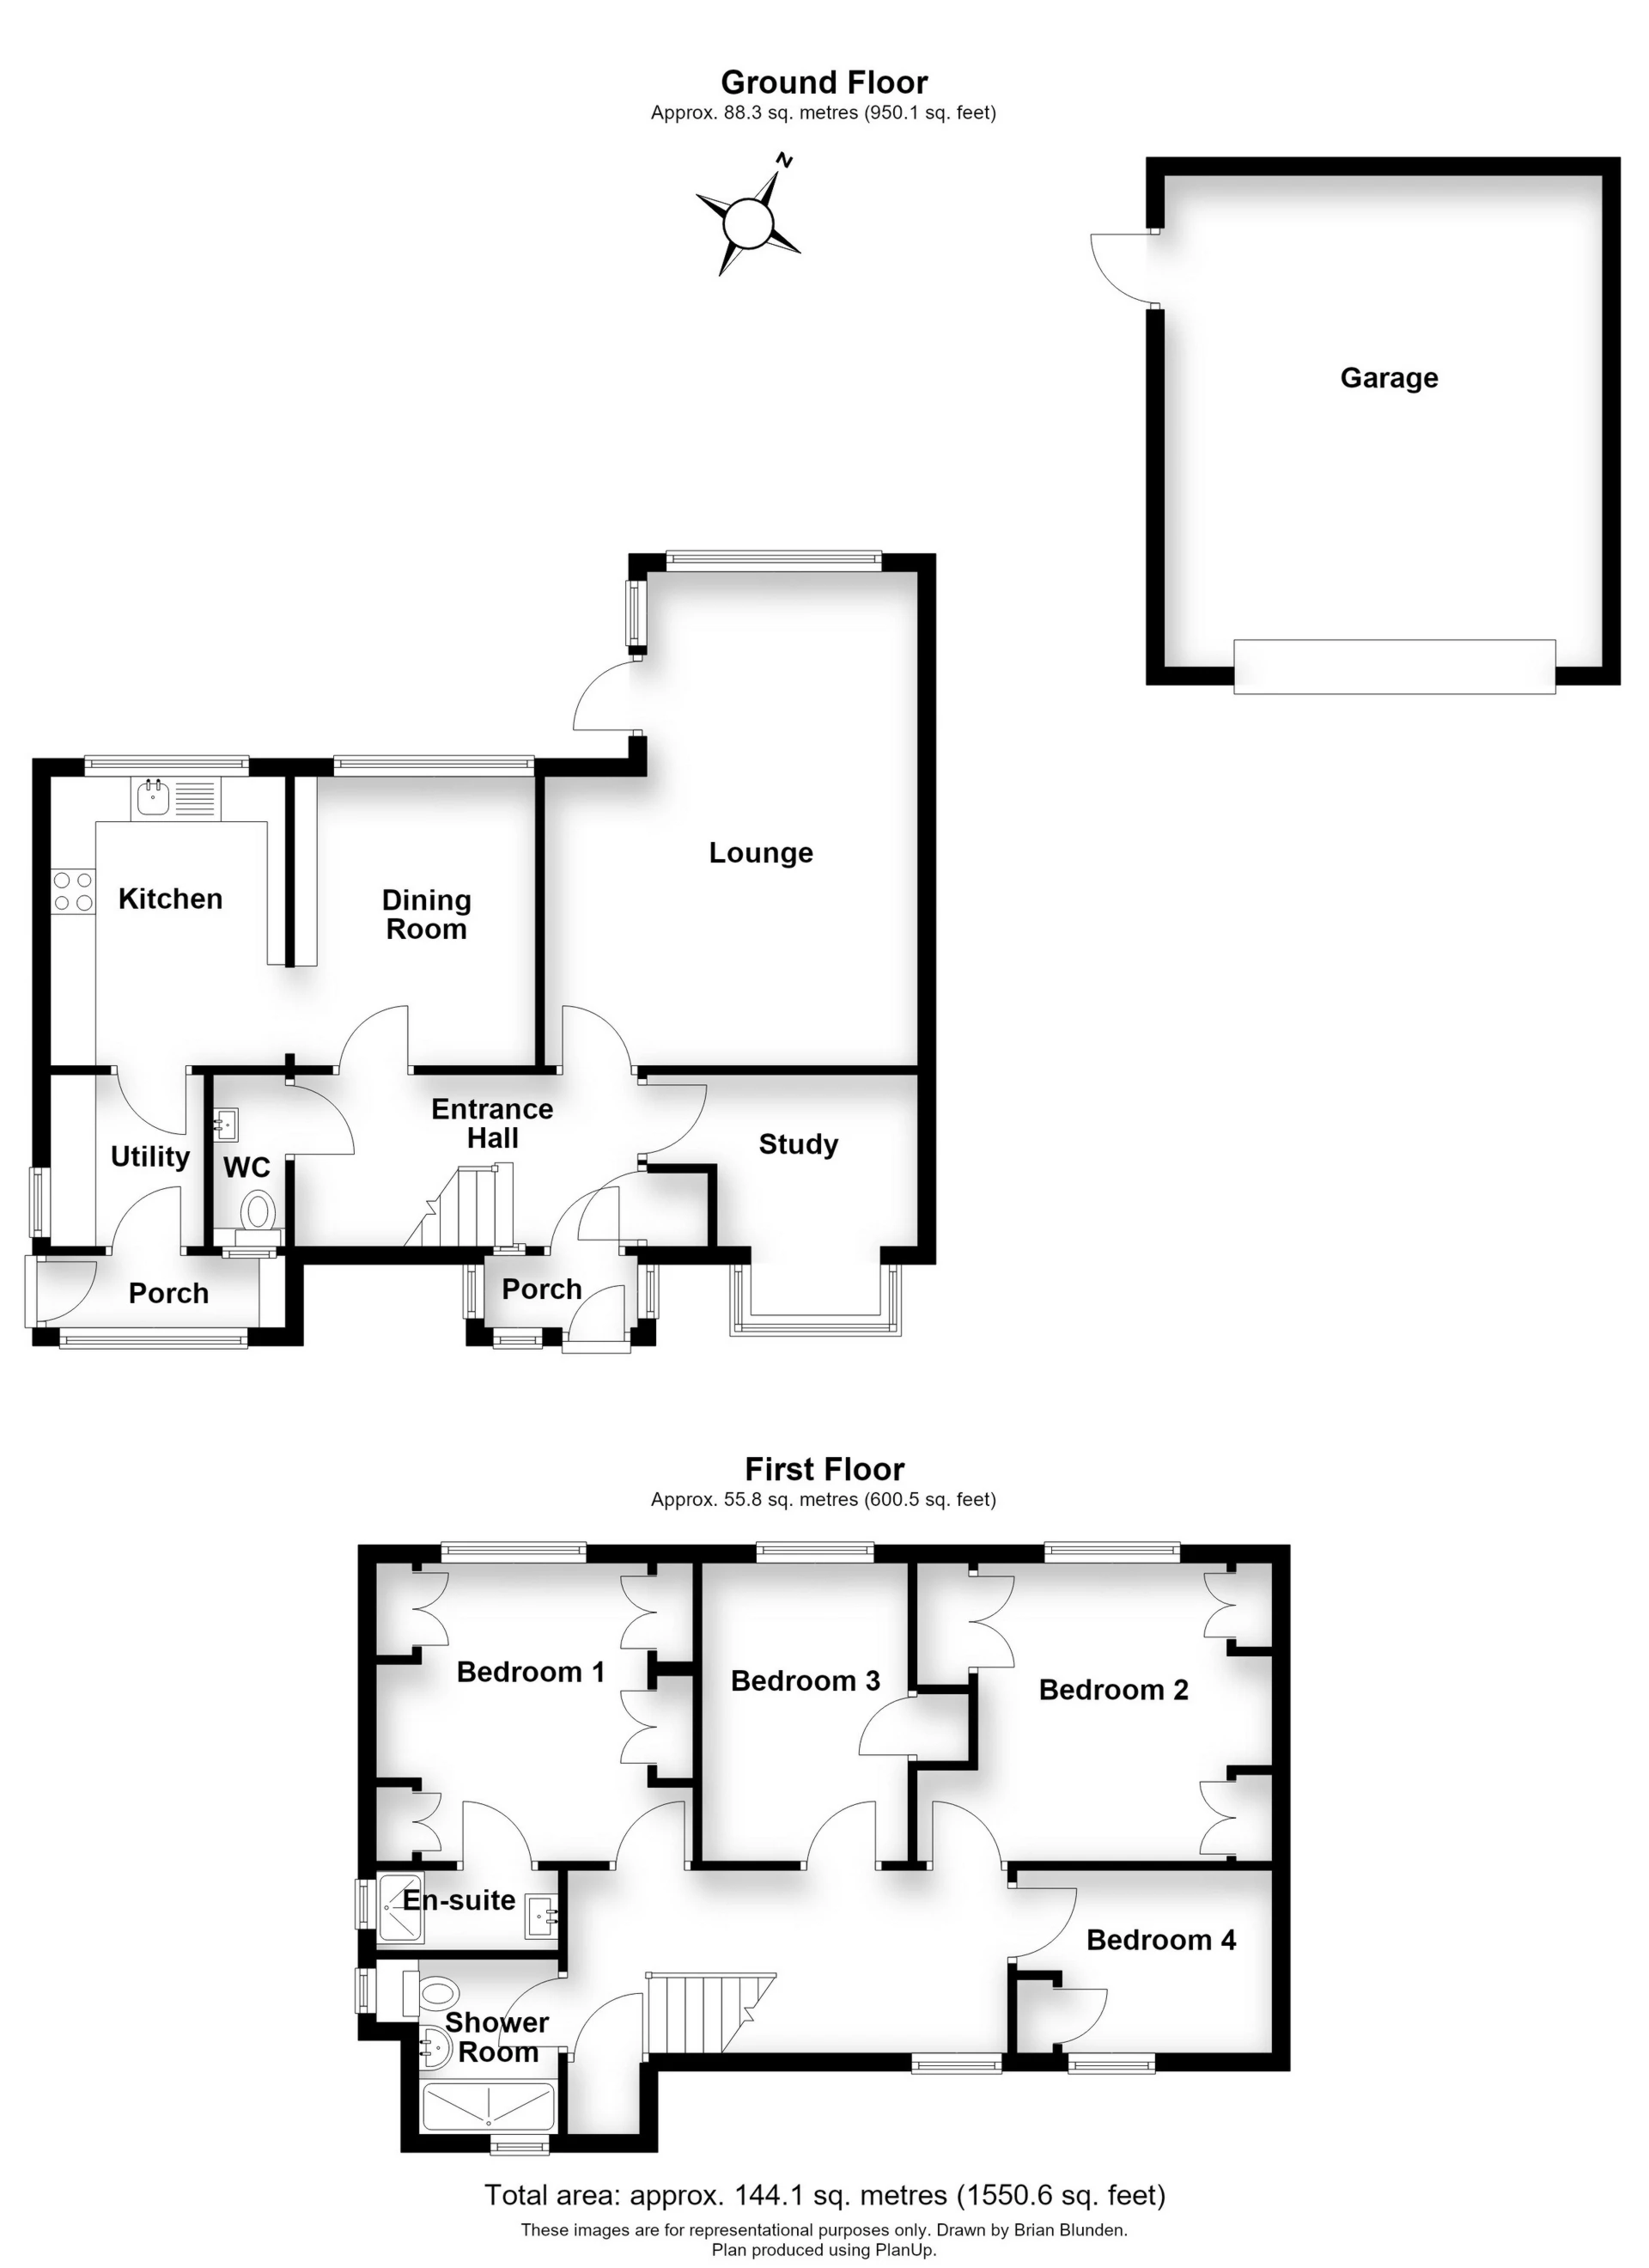
On arriving at the property, you park to right of the property on the driveway which leads to the detached double garage and pathway that leads to the front door. On entering the property, you walk into the generous entrance hall which provides access to the downstairs W/C and stairs to the first-floor landing. There are three access doors on the right the first door accesses the study, the second accesses the spacious family lounge and the third enters the dining room which provides access to the kitchen. The impressive family lounge provides plentiful floor space for a number of free-standing sofas and lounge furniture. To the rear of the lounge a door leads out to the superb rear garden, the lounge is also blessed with plenty of natural light from the rear aspect windows which provide a wonderful view of the garden. The superb kitchen/diner is located at the rear of the property providing wonderful views of the rear garden. From the kitchen/diner you access the utility room which also provides direct access to the side garden area.
The first-floor landing provides access to all bedrooms and the family shower room. The king size master bedroom has been fitted out with bedroom furniture. A door leads nicely into the en-suite shower room. With the master bedroom located to the rear the master bedroom is filled with natural light and looks out over the impressive rear garden. bedroom two, three are double bedrooms which provide ample floor space for free standing bedroom furniture. Bedroom four is a generous single bedroom. The family shower has been re-fitted with a double walk-in shower, wash hand basin and W/C all in white suite set against tiled walls and flooring.
To the outside you will find a driveway which can cater for at least six cars and the detached double garage. Set to one side is a wooden gate which provides side access into the rear garden. The impressive rear garden is a real feature to this property. Being mostly laid to level lawn with a generous patio area so you can enjoy your summer days. The garden is enclosed with mature hedgerow and mature trees which provide a good degree of seclusion and privacy.
Ground Floor | ||||
| Porch | | |||
| Entrance Hall | 12'6" x 6'2" (3.81m x 1.88m) | |||
| Downstairs W/C | | |||
| Lounge | 18'1" x 13'7" (5.51m x 4.14m) | |||
| Dining Room | 10'6" x 9'6" (3.20m x 2.90m) | |||
| Study | 9'8" x 6'1" (2.95m x 1.85m) | |||
| Kitchen | 10'9" x 8'5" (3.28m x 2.57m) | |||
| Utility Room | 6'3" x 6'1" (1.91m x 1.85m) | |||
First Floor | ||||
| Landing | | |||
| Master Bedroom | 12'1" x 11'0" (3.68m x 3.35m) | |||
| En-Suite | | |||
| Bedroom Two | 11'0" x 9'8" (3.35m x 2.95m) | |||
| Bedroom Three | 11'0" x 7'5" (3.35m x 2.26m) | |||
| Bedroom Four | 9'2" x 6'8" (2.79m x 2.03m) | |||
| Shower Room | 7'7" x 6'8" (2.31m x 2.03m) | |||
Outside | ||||
| Front Garden | | |||
| Detached Double Garage | 17'10" x 15'11" (5.44m x 4.85m) | |||
| Driveway for 6 Cars | | |||
| Generous Rear Garden | |
IMPORTANT NOTICE
Descriptions of the property are subjective and are used in good faith as an opinion and NOT as a statement of fact. Please make further specific enquires to ensure that our descriptions are likely to match any expectations you may have of the property. We have not tested any services, systems or appliances at this property. We strongly recommend that all the information we provide be verified by you on inspection, and by your Surveyor and Conveyancer.