Superb Three Bedroom Family Home
Excellent Location in Broadfield
Located Close to Excellent Transport Links
Spacious Open Kitchen/Diner
Generous Family Lounge
Re-Fitted Family Bathroom
Stunning Rear Garden
Driveway for Two Cars & Allocated Bays
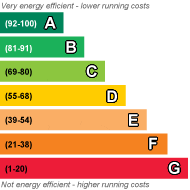
EPC Rating C
Freehold
GUIDE PRICE £325,000 - £350,000. This very WELL PRESENTED three-bedroom family home is one not to be missed! This property boasts a MODERN OPEN PLAN KITCHEN/DINER, a re-fitted bathroom, DRIVEWAY FOR TWO CARS & STUNNING REAR GARDEN
A very well presented three-bedroom terrace property located in Broadfield Crawley. Conveniently situated for Crawley station and excellent transport links, with further easy access to the nearby Horsham, M23 motorway, Gatwick airport and a number of well-regarded primary and secondary schools. The property is in very good decorative order throughout and offers spacious accommodation, a superb rear garden, driveway for two cars and three allocated parking spaces.
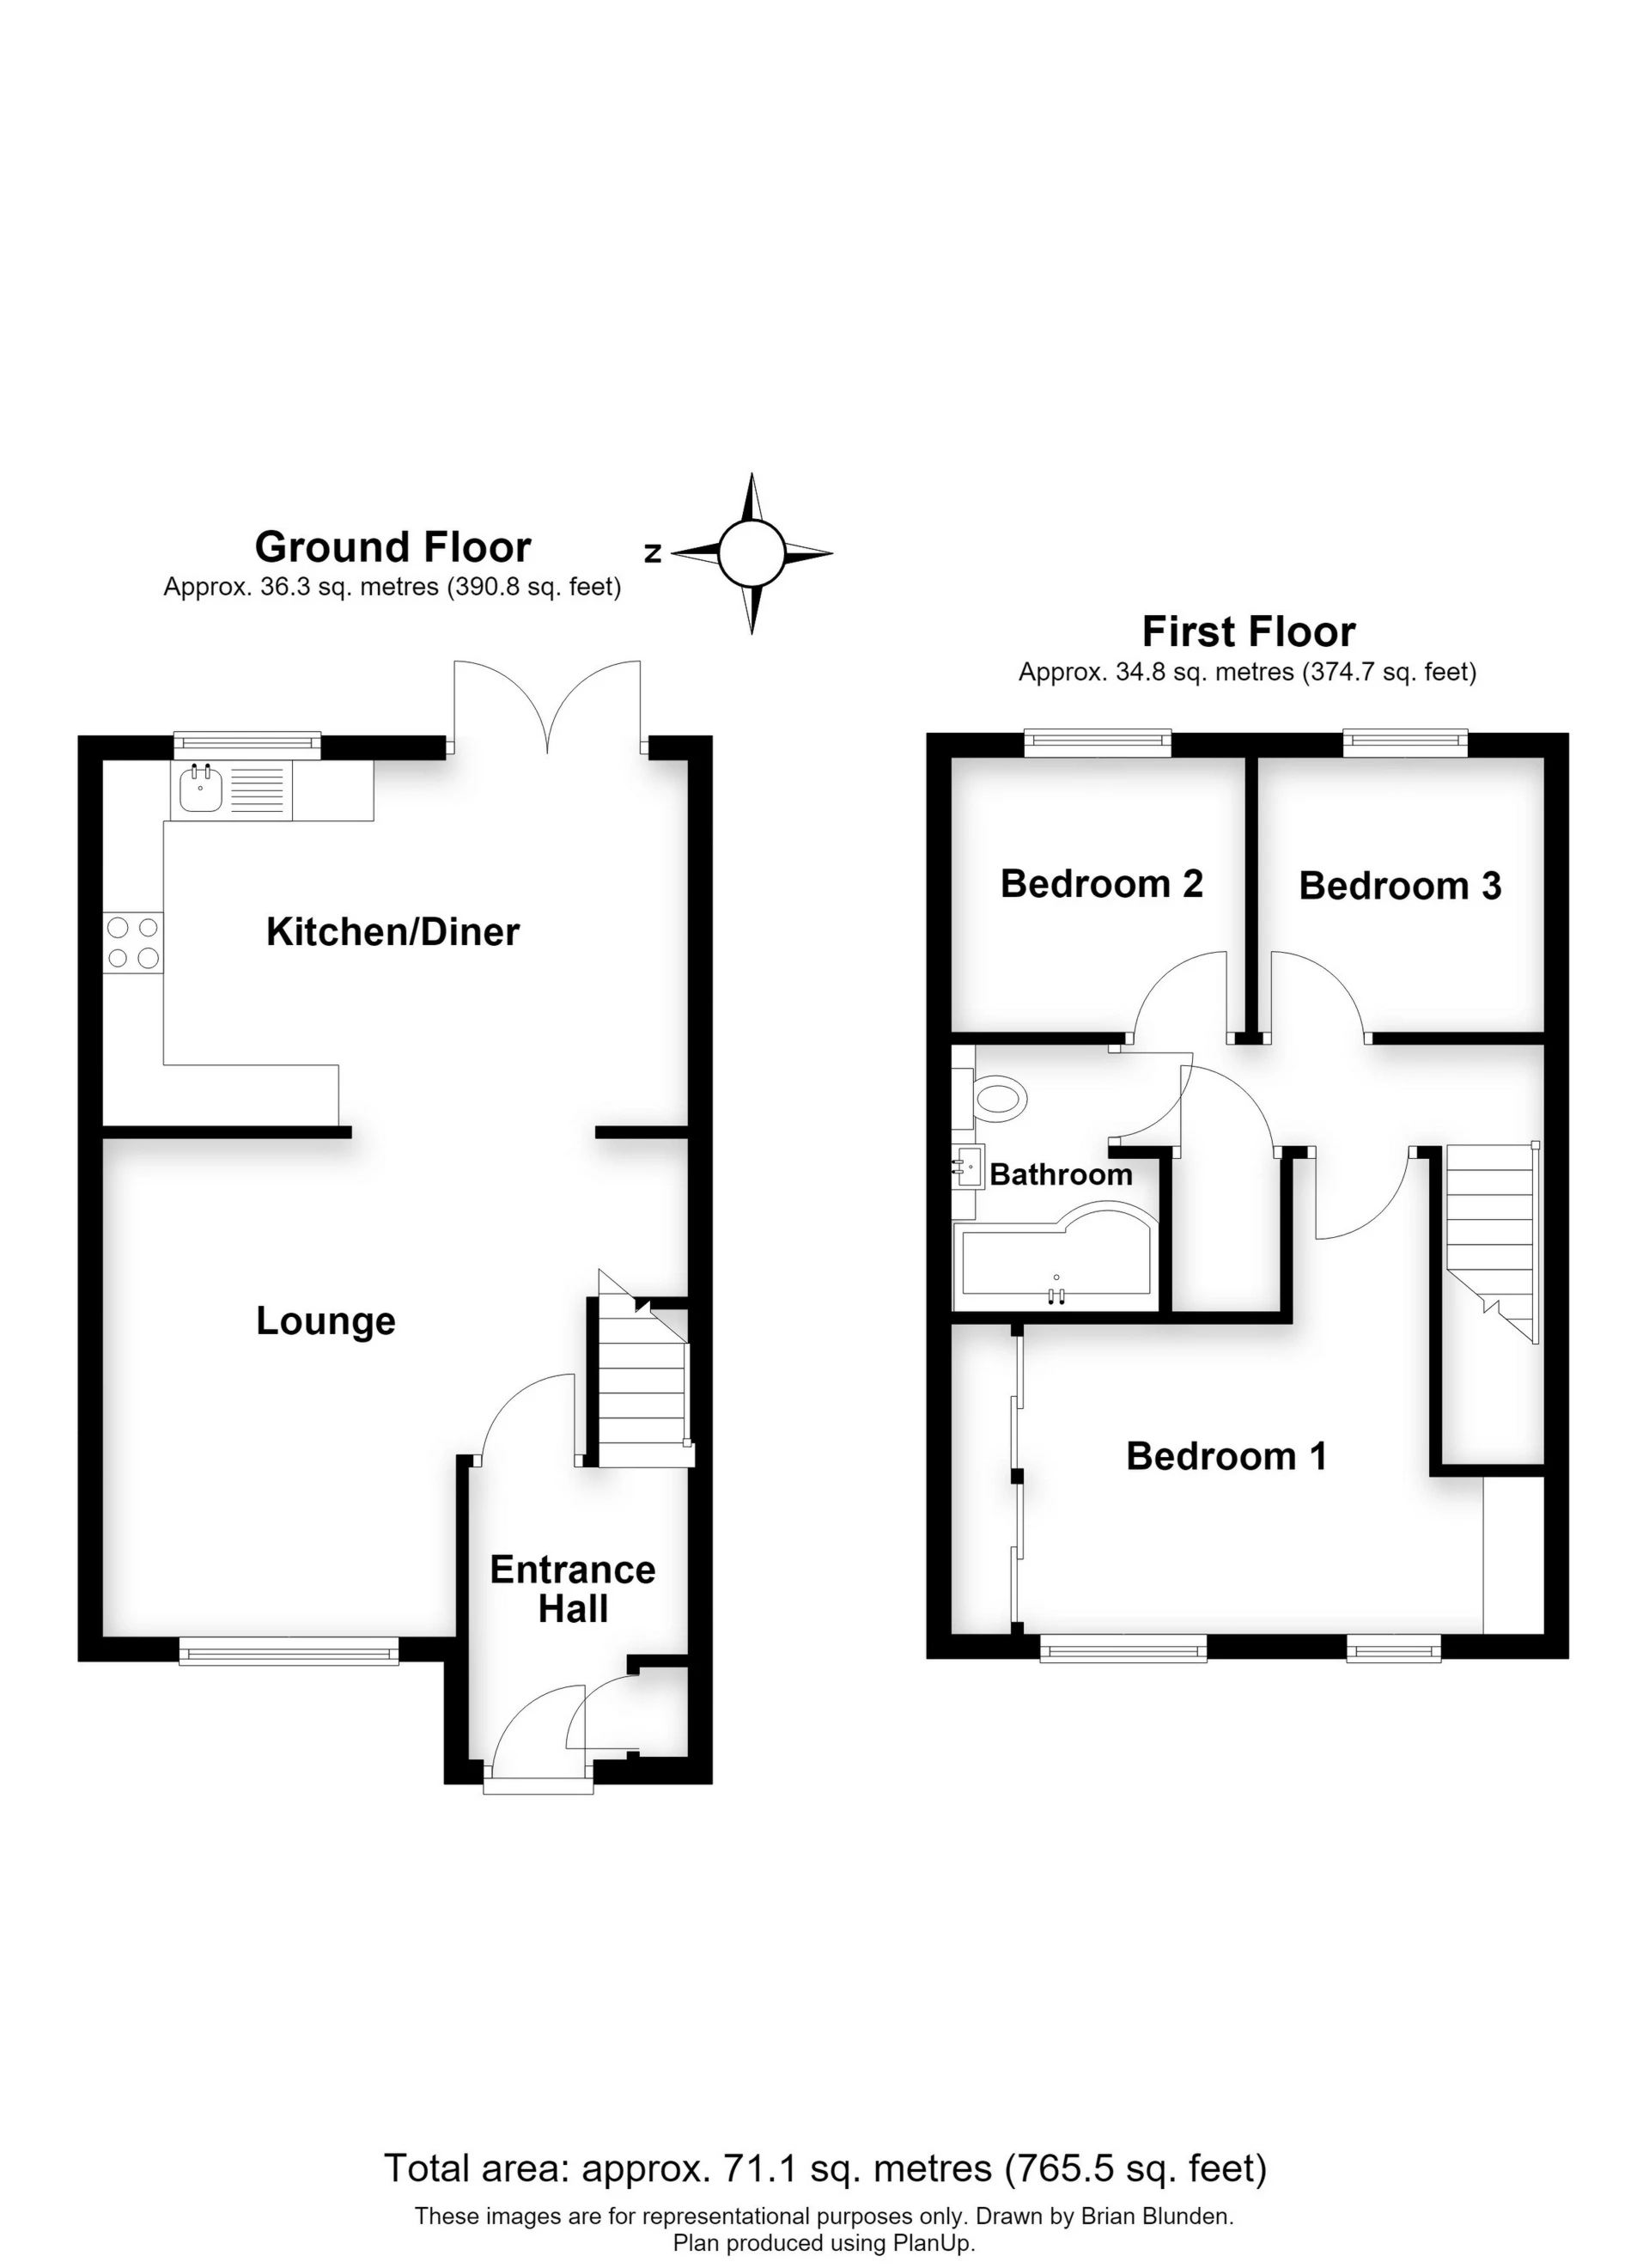
On entering the property, you walk immediately into the entrance hall with stairs to the first floor and landing. A door leads through to the spacious family lounge. The lounge enjoys plenty of natural light from the front aspect window and overlooks the front. Space is provided for sofas and free-standing furniture, so sit back and enjoy a movie with the family. An opening lead nicely through to the stylish re-fitted kitchen/diner which is located at the rear of the property. Whether you're cooking your evening meal or entertaining friends and family for a special occasion the kitchen/diner is the perfect place to cook and socialise all at the same time. Fitted with a stylish range of base and eye level units complimented with work-surface surround. There are some built in appliances such as the oven and hob with extractor over space is provided for all other white goods. The open dining area can comfortably cater for a 4/6-seater dining table and chairs, and looks out over the garden through the double opening double glazed doors.
The spacious first floor landing provides accesses to all first-floor bedrooms and family bathroom. The master bedroom suite can comfortably hold a king-size bed and benefits from plentiful floor space for free standing wardrobes. Bedroom two and bedroom three are very spacious single bedroom of a similar size and provides space for free standing bedroom furniture. In the master bedroom there is a built iin wardrobe & vanity desk and a built in wardrobe & bookshelf in one of the single bedrooms. The re-fitted bathroom suite is set against stylish tiling to walls and flooring. A separate shower unit is located over the bath.
To the front of the property there is a driveway for two cars. Located close to the property there are an additional three parking spaces. The stunning rear garden is not directly overlooked from the rear and offers an extended patio seating area which leads to an area of Astro turfed lawn. The garden is enclosed with panelled fencing which provides a good degree of privacy and seclusion.
Ground Floor | ||||
| Entrance Hall | 8'2" x 5'9" (2.49m x 1.75m) | |||
| Lounge | 13'3" x 12'7" (4.04m x 3.84m) | |||
| Open Kitchen/Diner | 15'8" x 9'8" (4.78m x 2.95m) | |||
First Floor | ||||
| Landing | | |||
| Bedroom One | 14'0" x 12'10" (4.27m x 3.91m) | |||
| Bedroom Two | 7'9" x 7'6" (2.36m x 2.29m) | |||
| Bedroom Three | 7'9" x 7'5" (2.36m x 2.26m) | |||
| Family Bathroom | 7'3" x 5'8" (2.21m x 1.73m) | |||
Outside | ||||
| Driveway Two Cars | | |||
| Three Allocated Spaces | | |||
| Rear Graden | | |||
| | |
 |
||
 |
 |
 |
 |

|

|
 |
||
IMPORTANT NOTICE
Descriptions of the property are subjective and are used in good faith as an opinion and NOT as a statement of fact. Please make further specific enquires to ensure that our descriptions are likely to match any expectations you may have of the property. We have not tested any services, systems or appliances at this property. We strongly recommend that all the information we provide be verified by you on inspection, and by your Surveyor and Conveyancer.