Two / Three Bedrooms
End Of Terrace
Period Property
In Need Of Modernisation
0.2 Miles To Train Station
Fastway Bus Route
No Onward Chain
Off Road Parking To The Rear
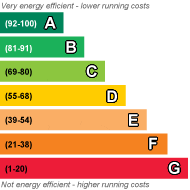
EPC Rating D
Freehold
GUIDE PRICE £270,000 - £300,000 Located in the heart of Three Bridges is this character property which is in need of modernisation. Offering a decent sized rear garden, off road parking to the rear & located just 0.2 miles to Three Bridges train station and local bus routes, the property is one not to be missed
The property is ideally situated within the catchment area for Three Bridges Schools and is within the catchment for Hazelwick school. Ideally located for Hazelwick Tesco Superstore and popular Gratton’s Park also just a short distance away. Commuters will appreciate the convenient location, with Three Bridges Station only 0.2 miles away, offering fast links to London in just 37 minutes. Additionally, Junction 10 of the M23 provides easy access north to the M25 or south to Brighton.
This character property offers plenty of charm, whilst still being in need of modernisation. Over the years the previous owner has made some upgrades, one of which is the feature bay to the front room. Double doors have been inserted to now give a generous opening straight into the lounge at the front of the property. However, having spoken to family members, the owner and visitors mostly commonly entered via the side door towards to the rear of the property. As this is the closest to the off-road parking located at the end of the garden.
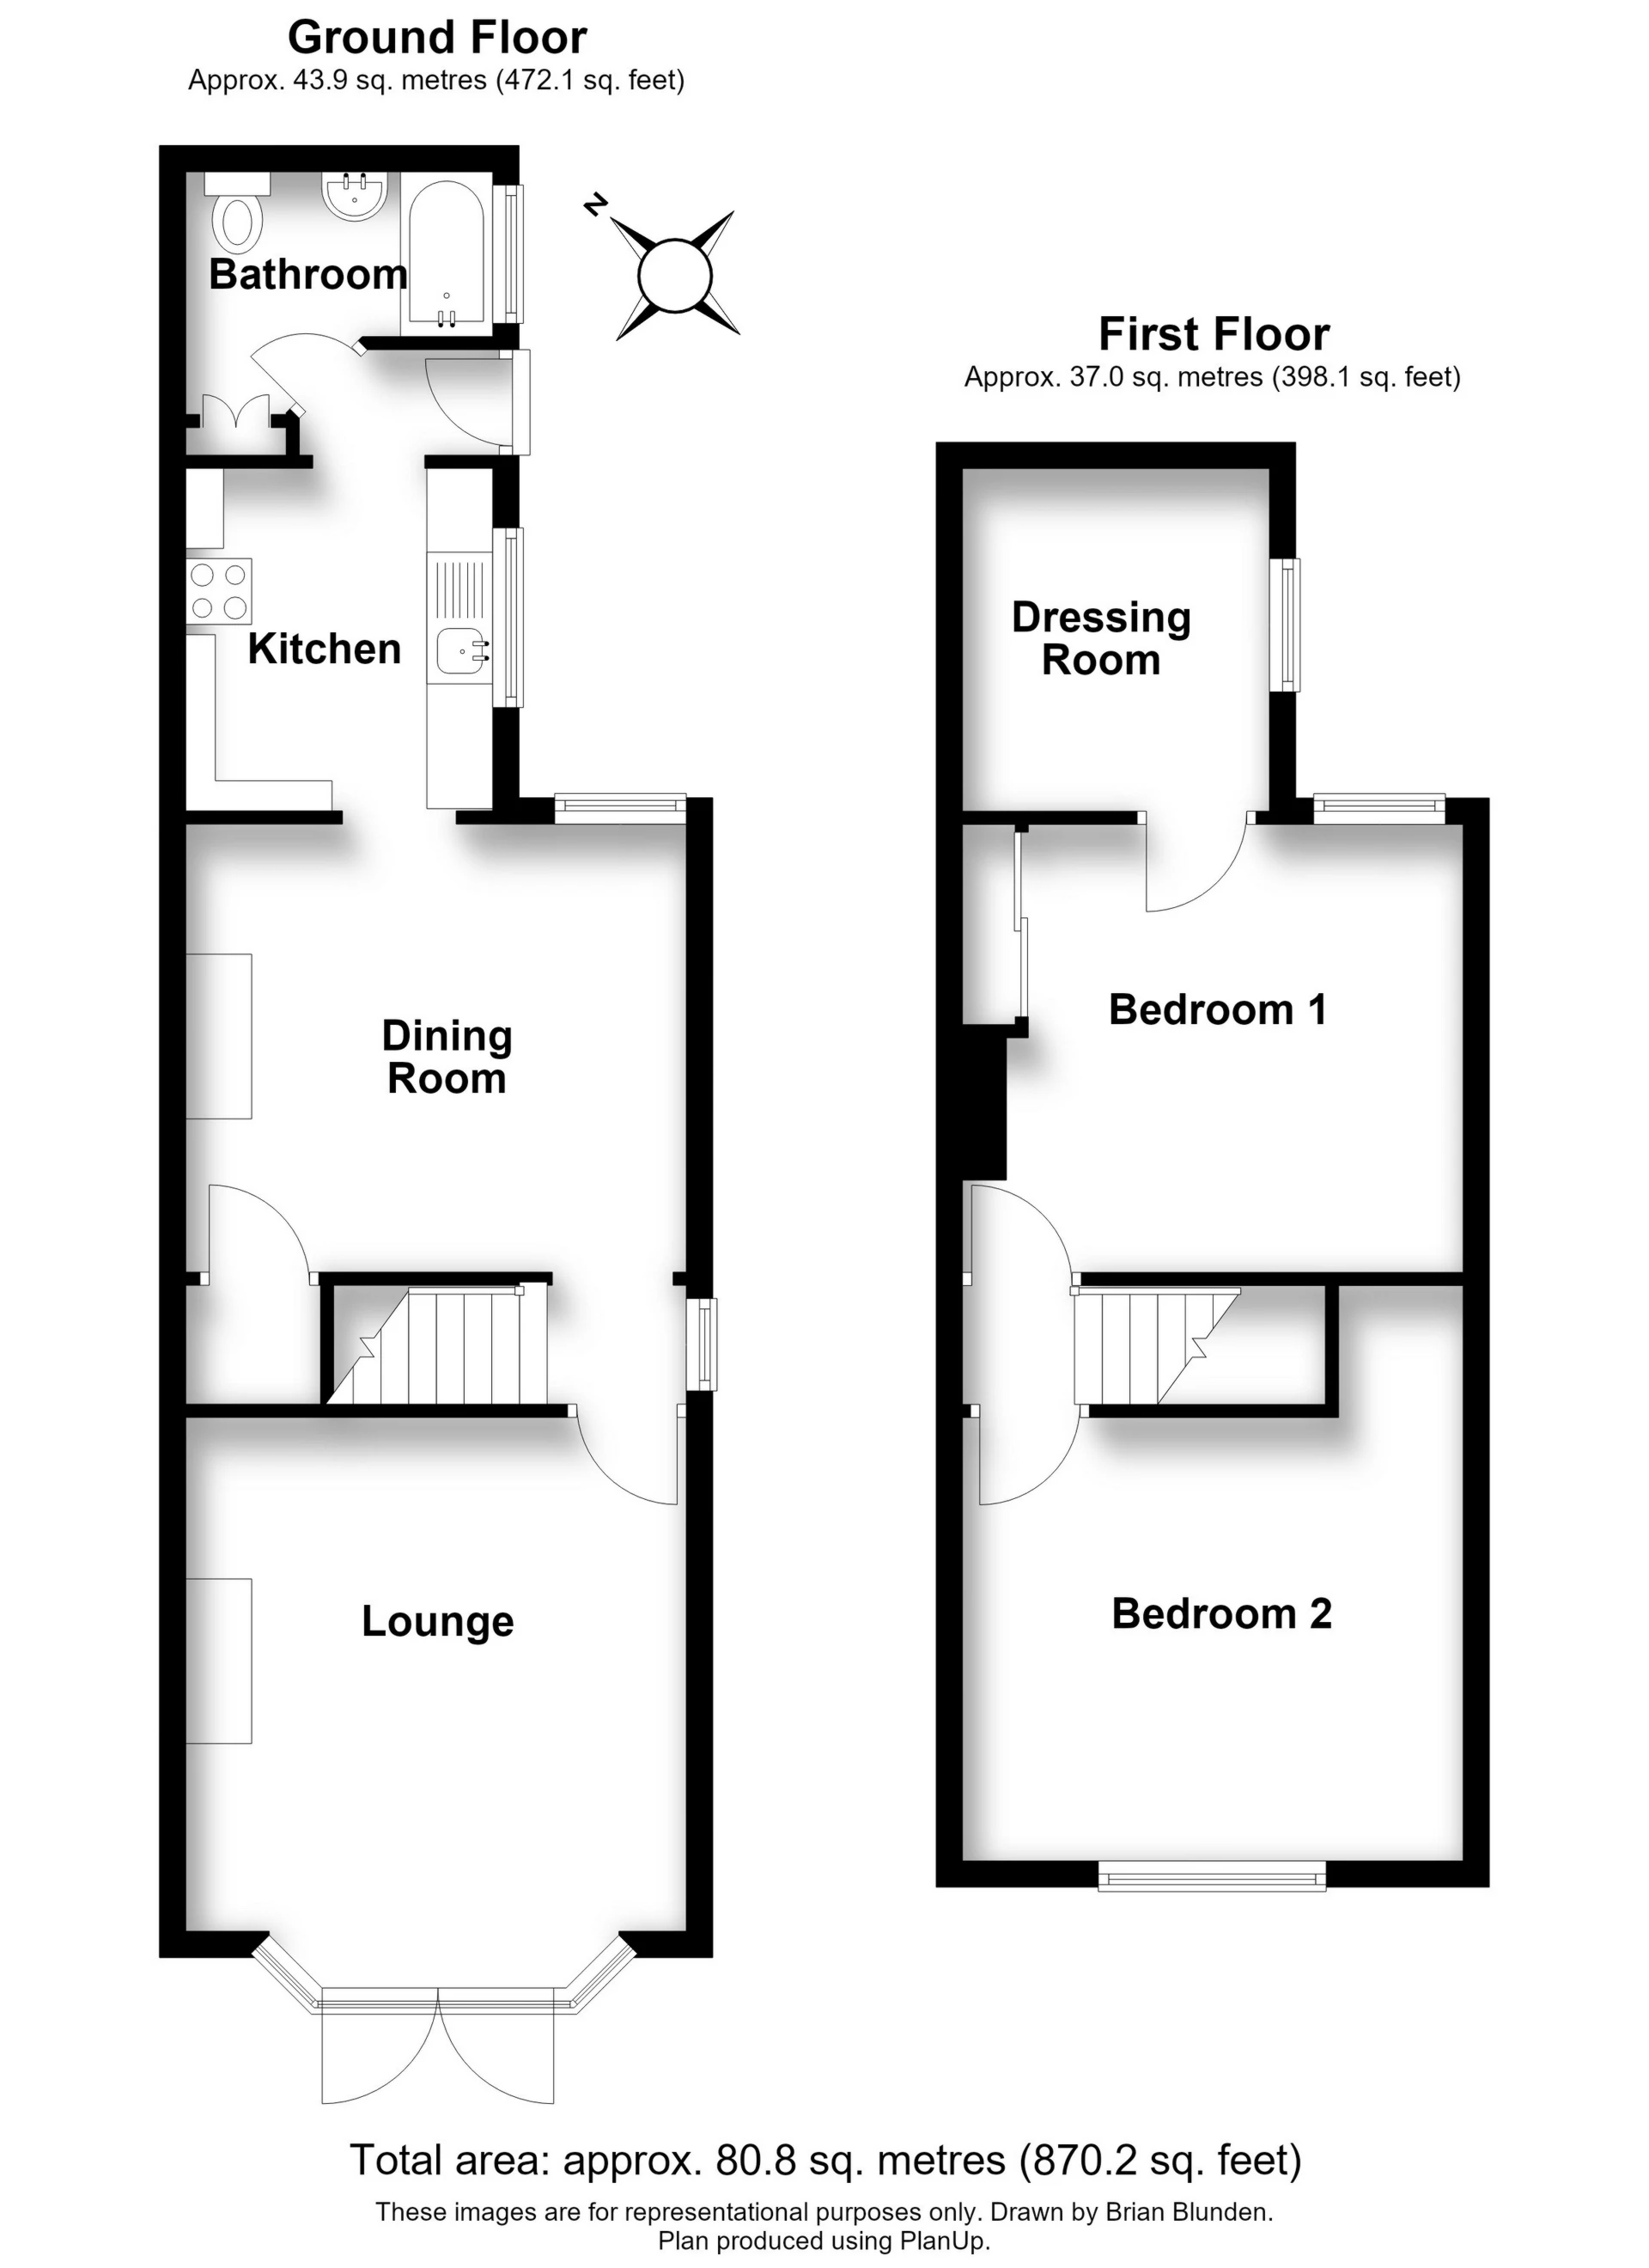
On entering the property to the rear, you step in through the side door and enter a small entrance area. From the entrance area, to your right is the ground floor bathroom, which has been refitted in recent years. The room incorporates a low-level w/c, wash hand basin and specialist walk in bath with shower over the top. To your left of the entrance area, you enter the rest of the property through the kitchen, most commonly the central hub of any home. The kitchen is currently fitted with a range of base and eye level units with space for appliances. From the kitchen, you enter the dining room, the dining room is a good size and offers plenty of space for dining room furniture. A small inner lobby connects the dining room and front lounge as well as providing access to the stairs that lead to the first floor. The lounge located at the front of the property offers a great degree of natural light with double opening doors, that open into the front garden. There is a feature fire place which gives a good focal point to the room and offers the potential to re-opened and house a modern log burner. The room offers plenty of space for a range of sofas and lounge furniture.
Moving upstairs and on your left, you have the main bedroom which is located at the front of the property. It can comfortably accommodate a double bed with room for various storage options. On the opposite side of the stairs, you enter bedroom two, which again is a good double room. In keeping with the original layout there is a dressing room / bedroom three which is a single room is located off of this bedroom. The space can be dived up if needed as has commonly been done with the introduction of an inner hallway.
Outside the property offers a small front garden, generous rear garden with mature trees and shrubs and at the far end of the garden off road parking can be found for one car with the opportunity to create more.
Ground Floor | ||||
| Lounge | 13'7" x 12'5" (4.14m x 3.78m) | |||
| Dining Room | 12'4" x 11'2" (3.76m x 3.40m) | |||
| Kitchen | 8'6" x 7'10" (2.59m x 2.39m) | |||
| Bathroom | 7'8" x 6'1" (2.34m x 1.85m) | |||
First Floor | ||||
| Bedroom One | 11'8" x 11'7" (3.56m x 3.53m) | |||
| Dressing Room | 8'7" x 7'10" (2.62m x 2.39m) | |||
| Bedroom Two | 11'8" x 11'6" (3.56m x 3.51m) | |||
Outside | ||||
| Front Garden | | |||
| Rear Garden | | |||
| Driveway | |
 |
||
 |
 |
 |
 |

|

|
 |
||
IMPORTANT NOTICE
Descriptions of the property are subjective and are used in good faith as an opinion and NOT as a statement of fact. Please make further specific enquires to ensure that our descriptions are likely to match any expectations you may have of the property. We have not tested any services, systems or appliances at this property. We strongly recommend that all the information we provide be verified by you on inspection, and by your Surveyor and Conveyancer.