Four Bedroom Semi-Detached House
Excellent Location in Langley Walk
Close to Local Shops & Transport Links
Excellent Local Primary & Senior Schools
Spacious Open Plan Accomodtaion
En-Suite Shower to Master Bedroom
Potential to Extend & Re-Model (STPP)
Very Generous 160' Rear Garden
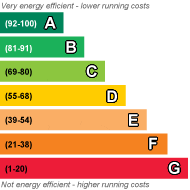
EPC Rating C
Freehold
Guide Price: £450,000 - £475,000 - Set within the highly popular Langley Green district of Crawley, this four-bedroom, two-bathroom semi-detached family home presents a rare opportunity for those seeking spacious and versatile living, offered to the market with no onward chain.
This substantial four-bedroom, two-bathroom family home is located within Langley Green. The property is ideally situated for excellent schools and a range of local amenities. Langley Green offers excellent access to the Town Centre, Manor Royal Industrial Estate, Crawley train station and Ifield train station, Gatwick Airport, M23 north and south bound are a short distance. This spacious family home makes an ideal purchase for those looking for excellent ground, first & second floor accommodation to suite the family's needs. This property also makes an ideal purchase for those needing to be close to multiple transport links, whilst being in a much sought after and convenient location.
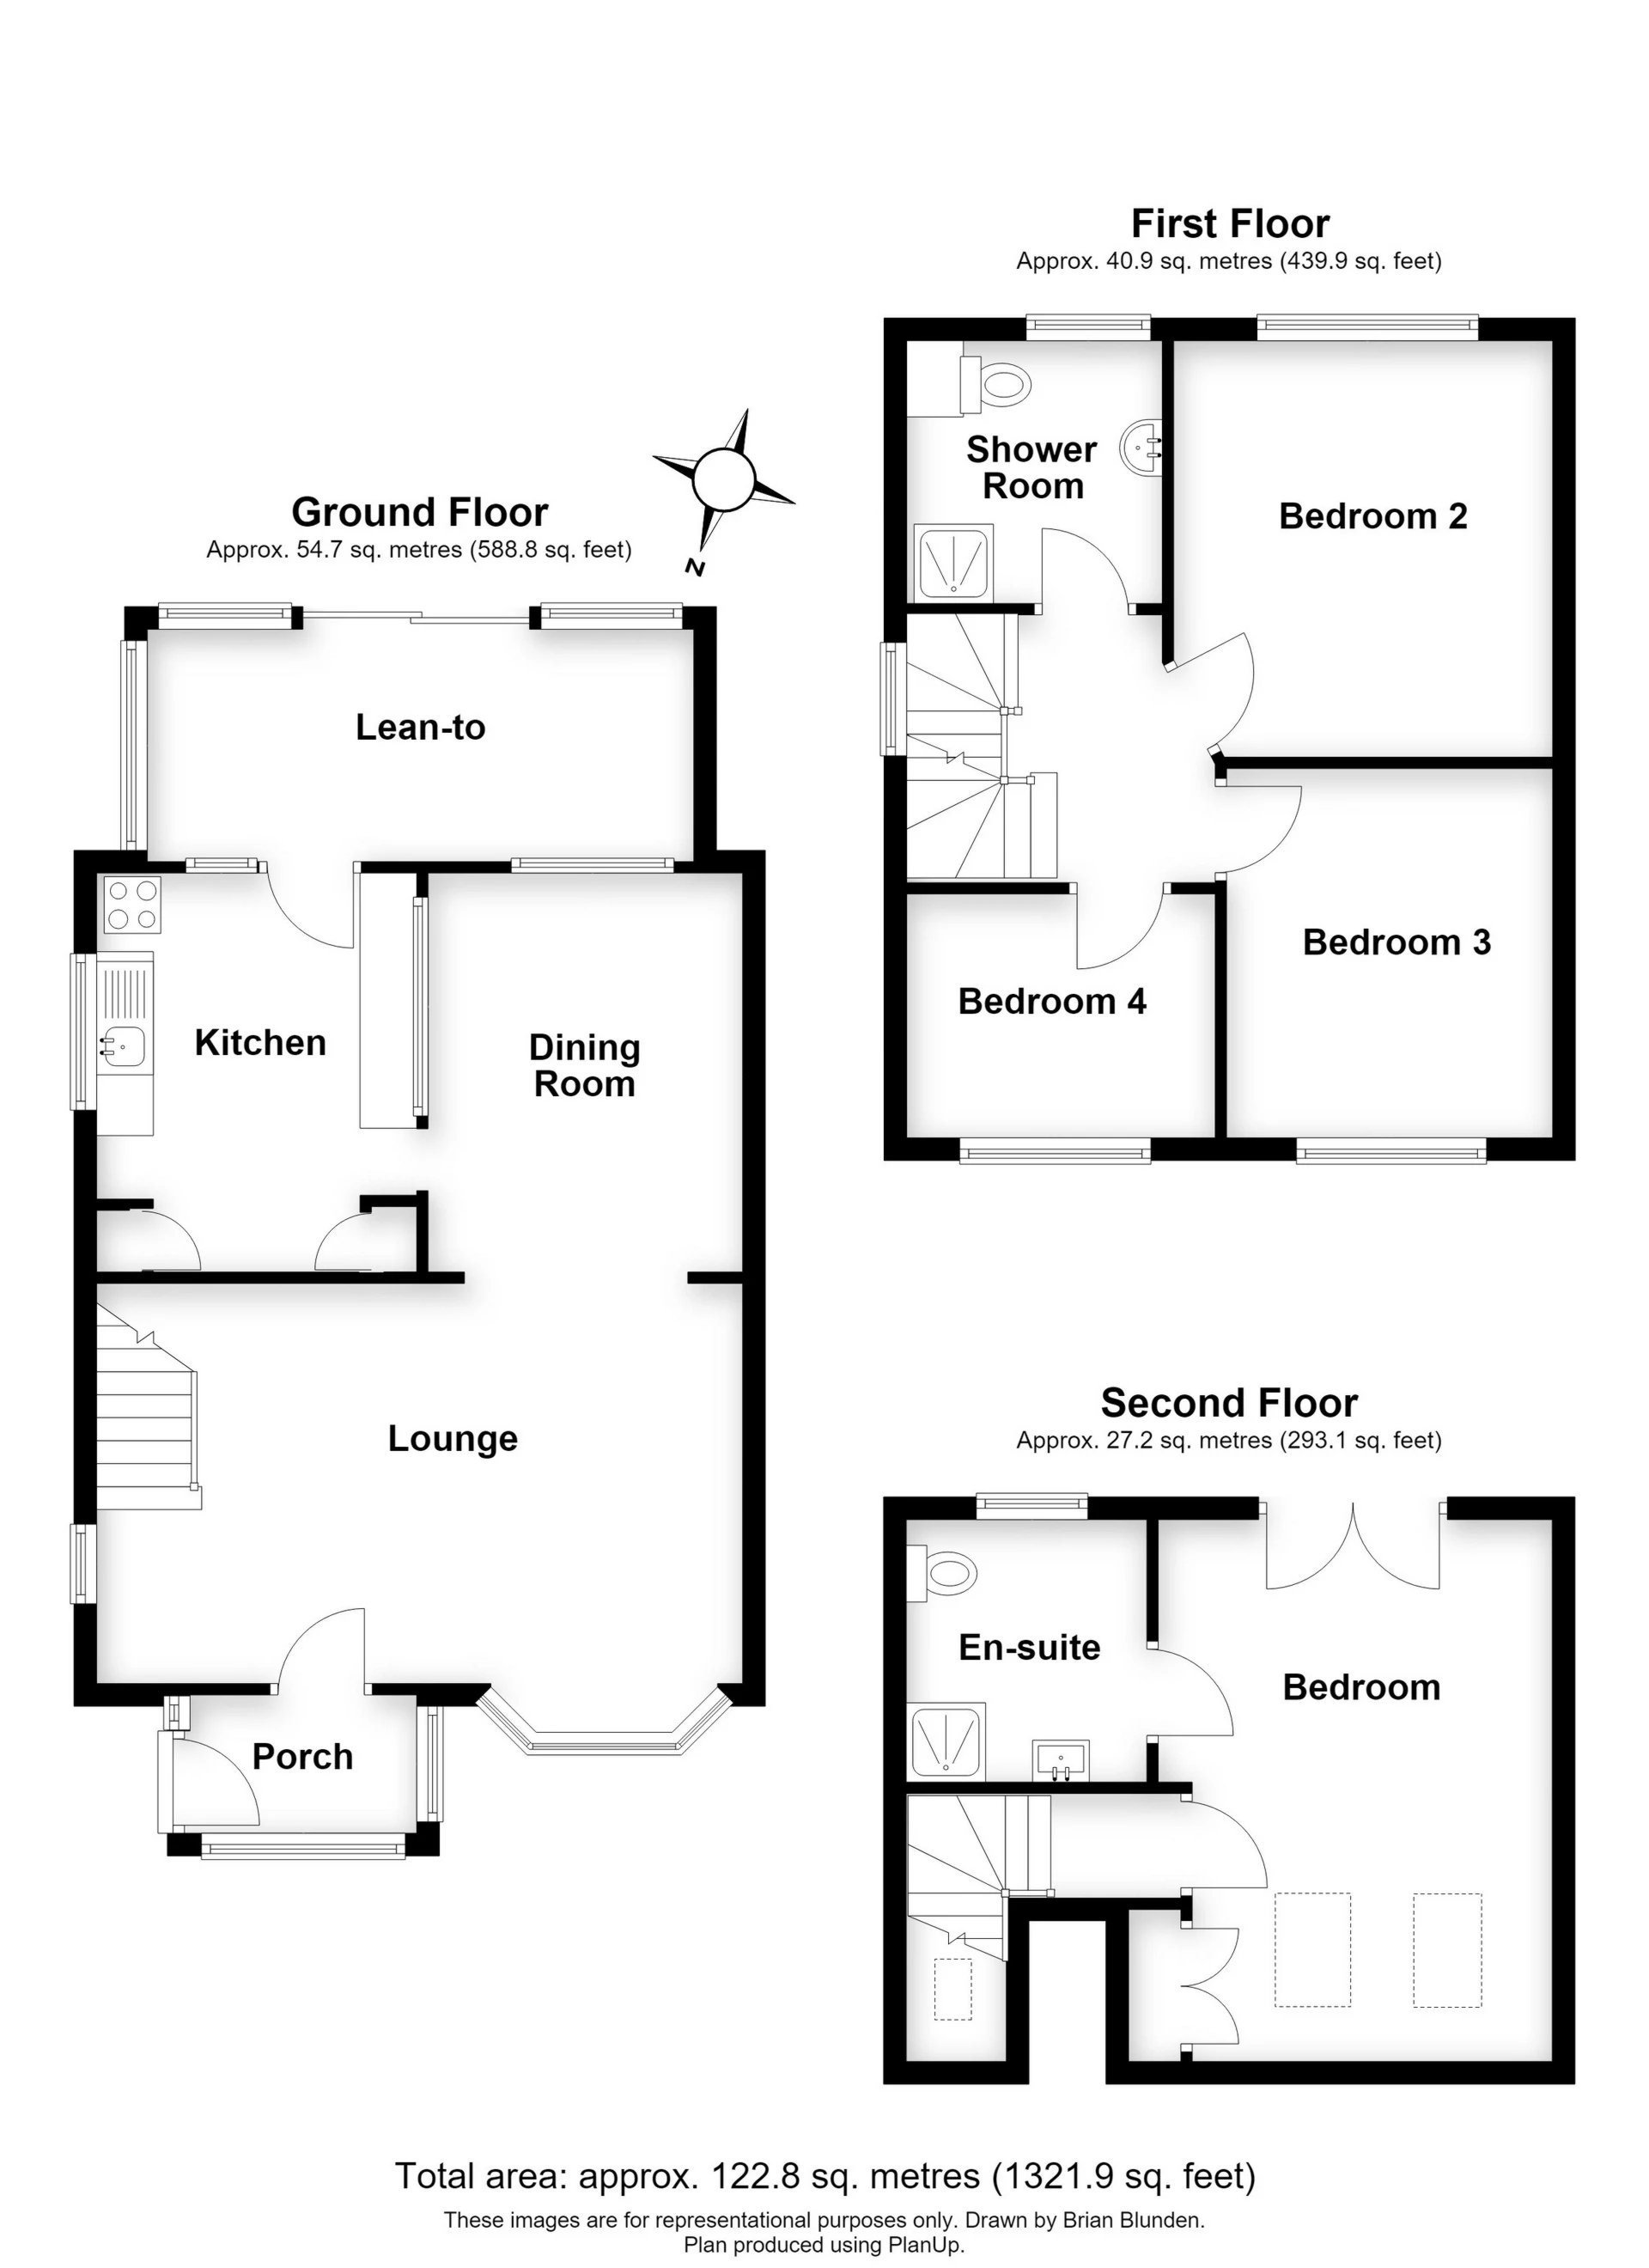
Upon entering, a welcoming porch extension provides a practical space for coats and shoes before leading into the main open plan hallway, where stairs ascend to the first floor. The hallway flows effortlessly to a bright and inviting open plan living and dining room, perfect for relaxing evenings with a large window to the front aspect and ample room for both living room furniture as well as a dining table and chairs for six to eight persons. The kitchen is positioned to the rear of the property and provides access to the conservatory. There is a wide range of wall and base units with cupboards and drawers and space for white goods.
Upstairs, three comfortable bedrooms await on the first floor, two rooms being comfortable double rooms with the third bedroom being a small double. These three rooms are served by a well-presented family shower room with WC, wash hand basin and opaque window.
The loft has been expertly converted to create a spacious fourth bedroom with an en-suite shower, offering flexibility for growing families or visiting guests, with pleasant views via two Velux windows.
Externally, the garage provides additional adaptable space, suitable for storage, a hobbies room, or further office use, depending on your needs,
A shared driveway leads to the garage located at the rear of the property. A wonderful 160' rear garden provides plenty of natural outside space and plenty of privacy with the majority being laid to a levelled lawn and a patio abutting the foot of the house. All enclosed by wooden panel fencing.
Ground Floor | ||||
| Entrance Porch | | |||
| Lounge | 18'8" x 11'7" (5.69m x 3.53m) | |||
| Dining Room | 11'6" x 9'9" (3.51m x 2.97m) | |||
| Kitchen | 11'7" x 8'8" (3.53m x 2.64m) | |||
| Conservatory | 15'9" x 7'0" (4.80m x 2.13m) | |||
First Floor | ||||
| Landing | | |||
| Bedroom Two | 11'7" x 9'8" (3.53m x 2.95m) | |||
| Bedroom Three | 12'0" x 11'0" (3.66m x 3.35m) | |||
| Bedroom Four | 8'6" x 8'0" (2.59m x 2.44m) | |||
Second Floor | ||||
| Master Bedroom | 15'0" x 12'5" (4.57m x 3.78m) | |||
| En-Suite Shower | 7'5" x 5'0" (2.26m x 1.52m) | |||
Outside | ||||
| Front Garden | | |||
| Shared Drive | | |||
| Detached Garage & Work Shop | | |||
| Rear Garden | |
 |
||
 |
 |
 |
 |

|

|
 |
||
IMPORTANT NOTICE
Descriptions of the property are subjective and are used in good faith as an opinion and NOT as a statement of fact. Please make further specific enquires to ensure that our descriptions are likely to match any expectations you may have of the property. We have not tested any services, systems or appliances at this property. We strongly recommend that all the information we provide be verified by you on inspection, and by your Surveyor and Conveyancer.