Four Double Bedroom Detached House
Excellent Location in Pound Hill
Catchment Area for Hazelwick / Milton Mount & Pound Hill Schools
Situated Close to Grattons Park & Milton Mount Lake
Spacious Open Plan Living
Downstairs W/C & Utility Room
Converted Garage to Study / Office
Driveway / Rear Garden / No Chain
Freehold
Guide Price £525,000 - £550,000 This superb four double bedroom detached family home is located Keble Close which is located close to Gratton's Park & Gratton’s Lake. This superb house offers flexible accommodation with the added benefit of an open kitchen/diner/kitchen. Other benefits included the driveway, converted garage to a study/office, utility room, W/C and rear garden. No Chain.
Located within one of Pound Hill's premier roads and set amongst other detached properties is this four double bedroom detached family home which is presented in very good order throughout. Offering spacious and flexible open plan living accommodation with the added benefit of a stunning open plan lounge/diner/kitchen. The property is situated within the catchment area for Hazelwick and Milton Mount schools. This property is located close the picturesque Gratton's Lake and is only a very short walk away from the very popular Milton Mount Park. For commuters the property is just 1.6 miles from Three Bridges station with its fast commuter links to London, equally, junction 10 of the M23 is easily and quickly accessible by car.
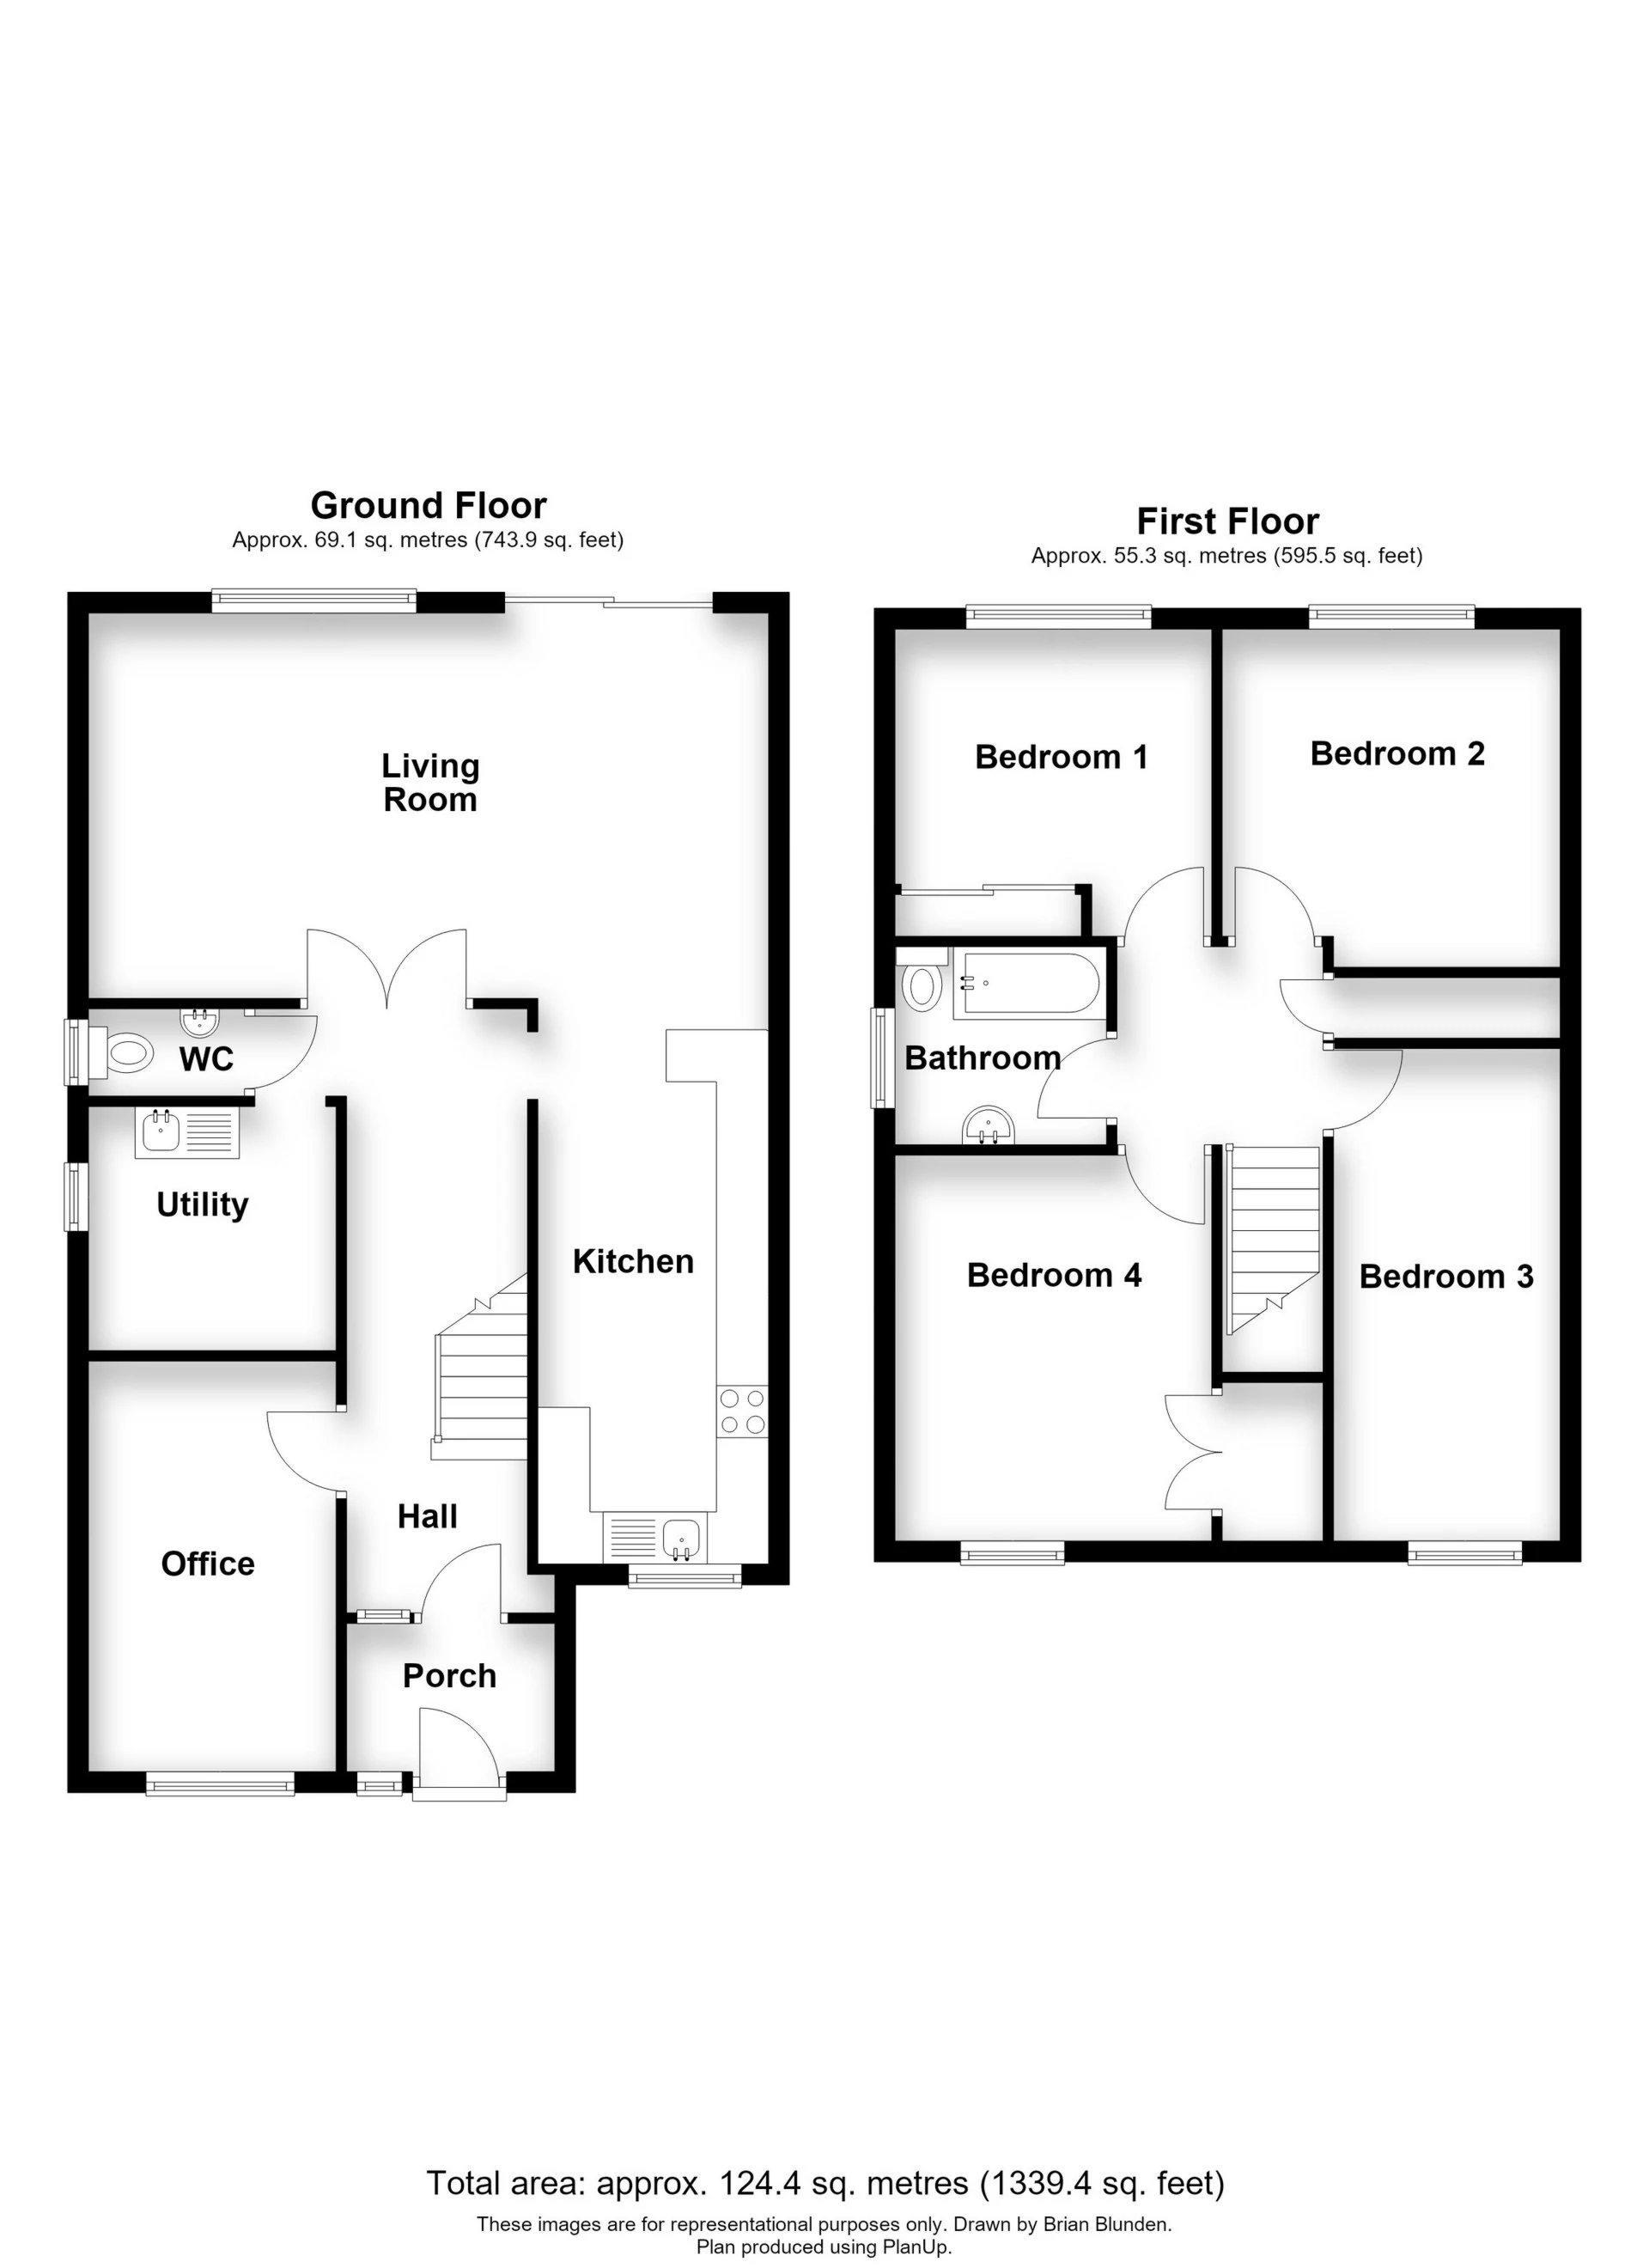
On arrival you enter the glazed porch with further door opening through to the spacious entrance hall with stairs to first floor. The entrance hall provides access to the downstairs W/C, utility room, study/office room, kitchen and the open plan lounge/diner. Located to the rear of the property is the very spacious open plan lounge/diner which is open to the modern kitchen. The open lounge/diner provides plentiful space for free standing sofas, lounge furniture and a six/eight-seater dining room table and chairs. The lounge/diner is filled with plenty of natural light from the rear aspect windows and double opening doors which provide direct access to the rear garden. This modern kitchen has been perfectly planned so you can enjoy every benefit this kitchen has to offer. There are a generous range of base and eye level units which are accompanied by worksurface surround. An extended area of the worksurface also provides a breakfast bar with room for two stools. Within the kitchen there are built in appliances. Located to the left of the entrance hall is the utility room which is fitted with a range of units and flooring and the downstairs W/C with wash hand basin. The original integral garage has been converted into a superb office/study which would suite anyone who works from home, should you need to have a bedroom on the ground floor this room would provide the perfect answer.
The first-floor landing accesses all four double bedrooms and the family bathroom. The super king-sized master bedroom is located to the front of the property which benefits for a generous range of fitted wardrobes and low-level draws. Bedroom two enjoys views over the rear garden, space is provided for a king size bed with additional floor space for free standing bedroom furniture. Bedroom three is located at the front of the property. Bedroom four is located to the front of the property and benefits from a double wardrobe. The family bathroom comprises of a four-piece suite which includes panelled bath, wash hand basin, low-level W/C and bidet all set against tiled walls and flooring.
The rear garden is a lovely feature to the property. There is a sizable patio seating area which is perfect for your garden furniture and social events. The main part of the garden is laid to level lawn with raised flower beds. To the rear of the garden, you will find a timber garden shed and a covered seating area. The garden is a peaceful place to relax whilst listening to array of wild life that live and breed on the nearby Gratton Lake.
Ground Floor | ||||
| Entrance Porch | 6'4" x 5'8" (1.93m x 1.73m) | |||
| Entrance Hall | 19'2" x 6'8" (5.84m x 2.03m) | |||
| Downstairs W/C | | |||
| Utility Room | 8'2" x 7'7" (2.49m x 2.31m) | |||
| Kitchen | 13'9" x 8'2" (4.19m x 2.49m) | |||
| Lounge/Diner | 22'8" x 12'4" (6.91m x 3.76m) | |||
| Office / Study | 16'4" x 7'11" (4.98m x 2.41m) | |||
First Floor | ||||
| Landing | | |||
| Master Bedroom | 11'5" x 9'0" (3.48m x 2.74m) | |||
| Bedroom Two | 11'8" x 11'0" (3.56m x 3.35m) | |||
| Bedroom Three | 11'8" x 7'9" (3.56m x 2.36m) | |||
| Bedroom Four | 11'2" x 8'6" (3.40m x 2.59m) | |||
| Bathroom | 6'2" x 5'4" (1.88m x 1.63m) | |||
Outside | ||||
| Driveway | | |||
| Front Garden | | |||
| Rear Garden | |
IMPORTANT NOTICE
Descriptions of the property are subjective and are used in good faith as an opinion and NOT as a statement of fact. Please make further specific enquires to ensure that our descriptions are likely to match any expectations you may have of the property. We have not tested any services, systems or appliances at this property. We strongly recommend that all the information we provide be verified by you on inspection, and by your Surveyor and Conveyancer.