Extended Family Home
Ensuite To Master Bedroom
21'7 x 10 Kitchen/Diner
Driveway & Single Garage
South Facing Garden
Four Double Bedrooms
Utility Room & Cloakroom
Close To Local School
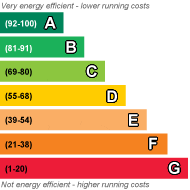
EPC Rating D
Freehold
Guide Price £575,000 - £600,000 An EXTENDED FOUR DOUBLE BEDROOM family home located in the VILLAGE OF COPTHORNE. Offering a MASTER BEDROOM & ENSUITE, spacious lounge/diner, UTILITY ROOM, w/c, integral single garage, off road parking and SOUTH FACING REAR GARDEN
Located within the beautiful Village of Copthorne in Fairway, which is a premier road within Village, is this superb four-bedroom, two bathroom detached property which is set within a corner plot. The property offers spacious accommodation throughout which would suite any family needs. Located within the catchment area for excellent Junior and Senior schools. There are local convenient shops just a short distance away. The property is located just 2.3 miles from Three Bridges station with its fast commuter links to London. 0.5 miles to the new Fastway 500 bus service to Manor Royal/Gatwick Airport/East Grinstead/Eastbourne. Junction 10 of the M23 is easily and quickly accessible by car North and South bound.
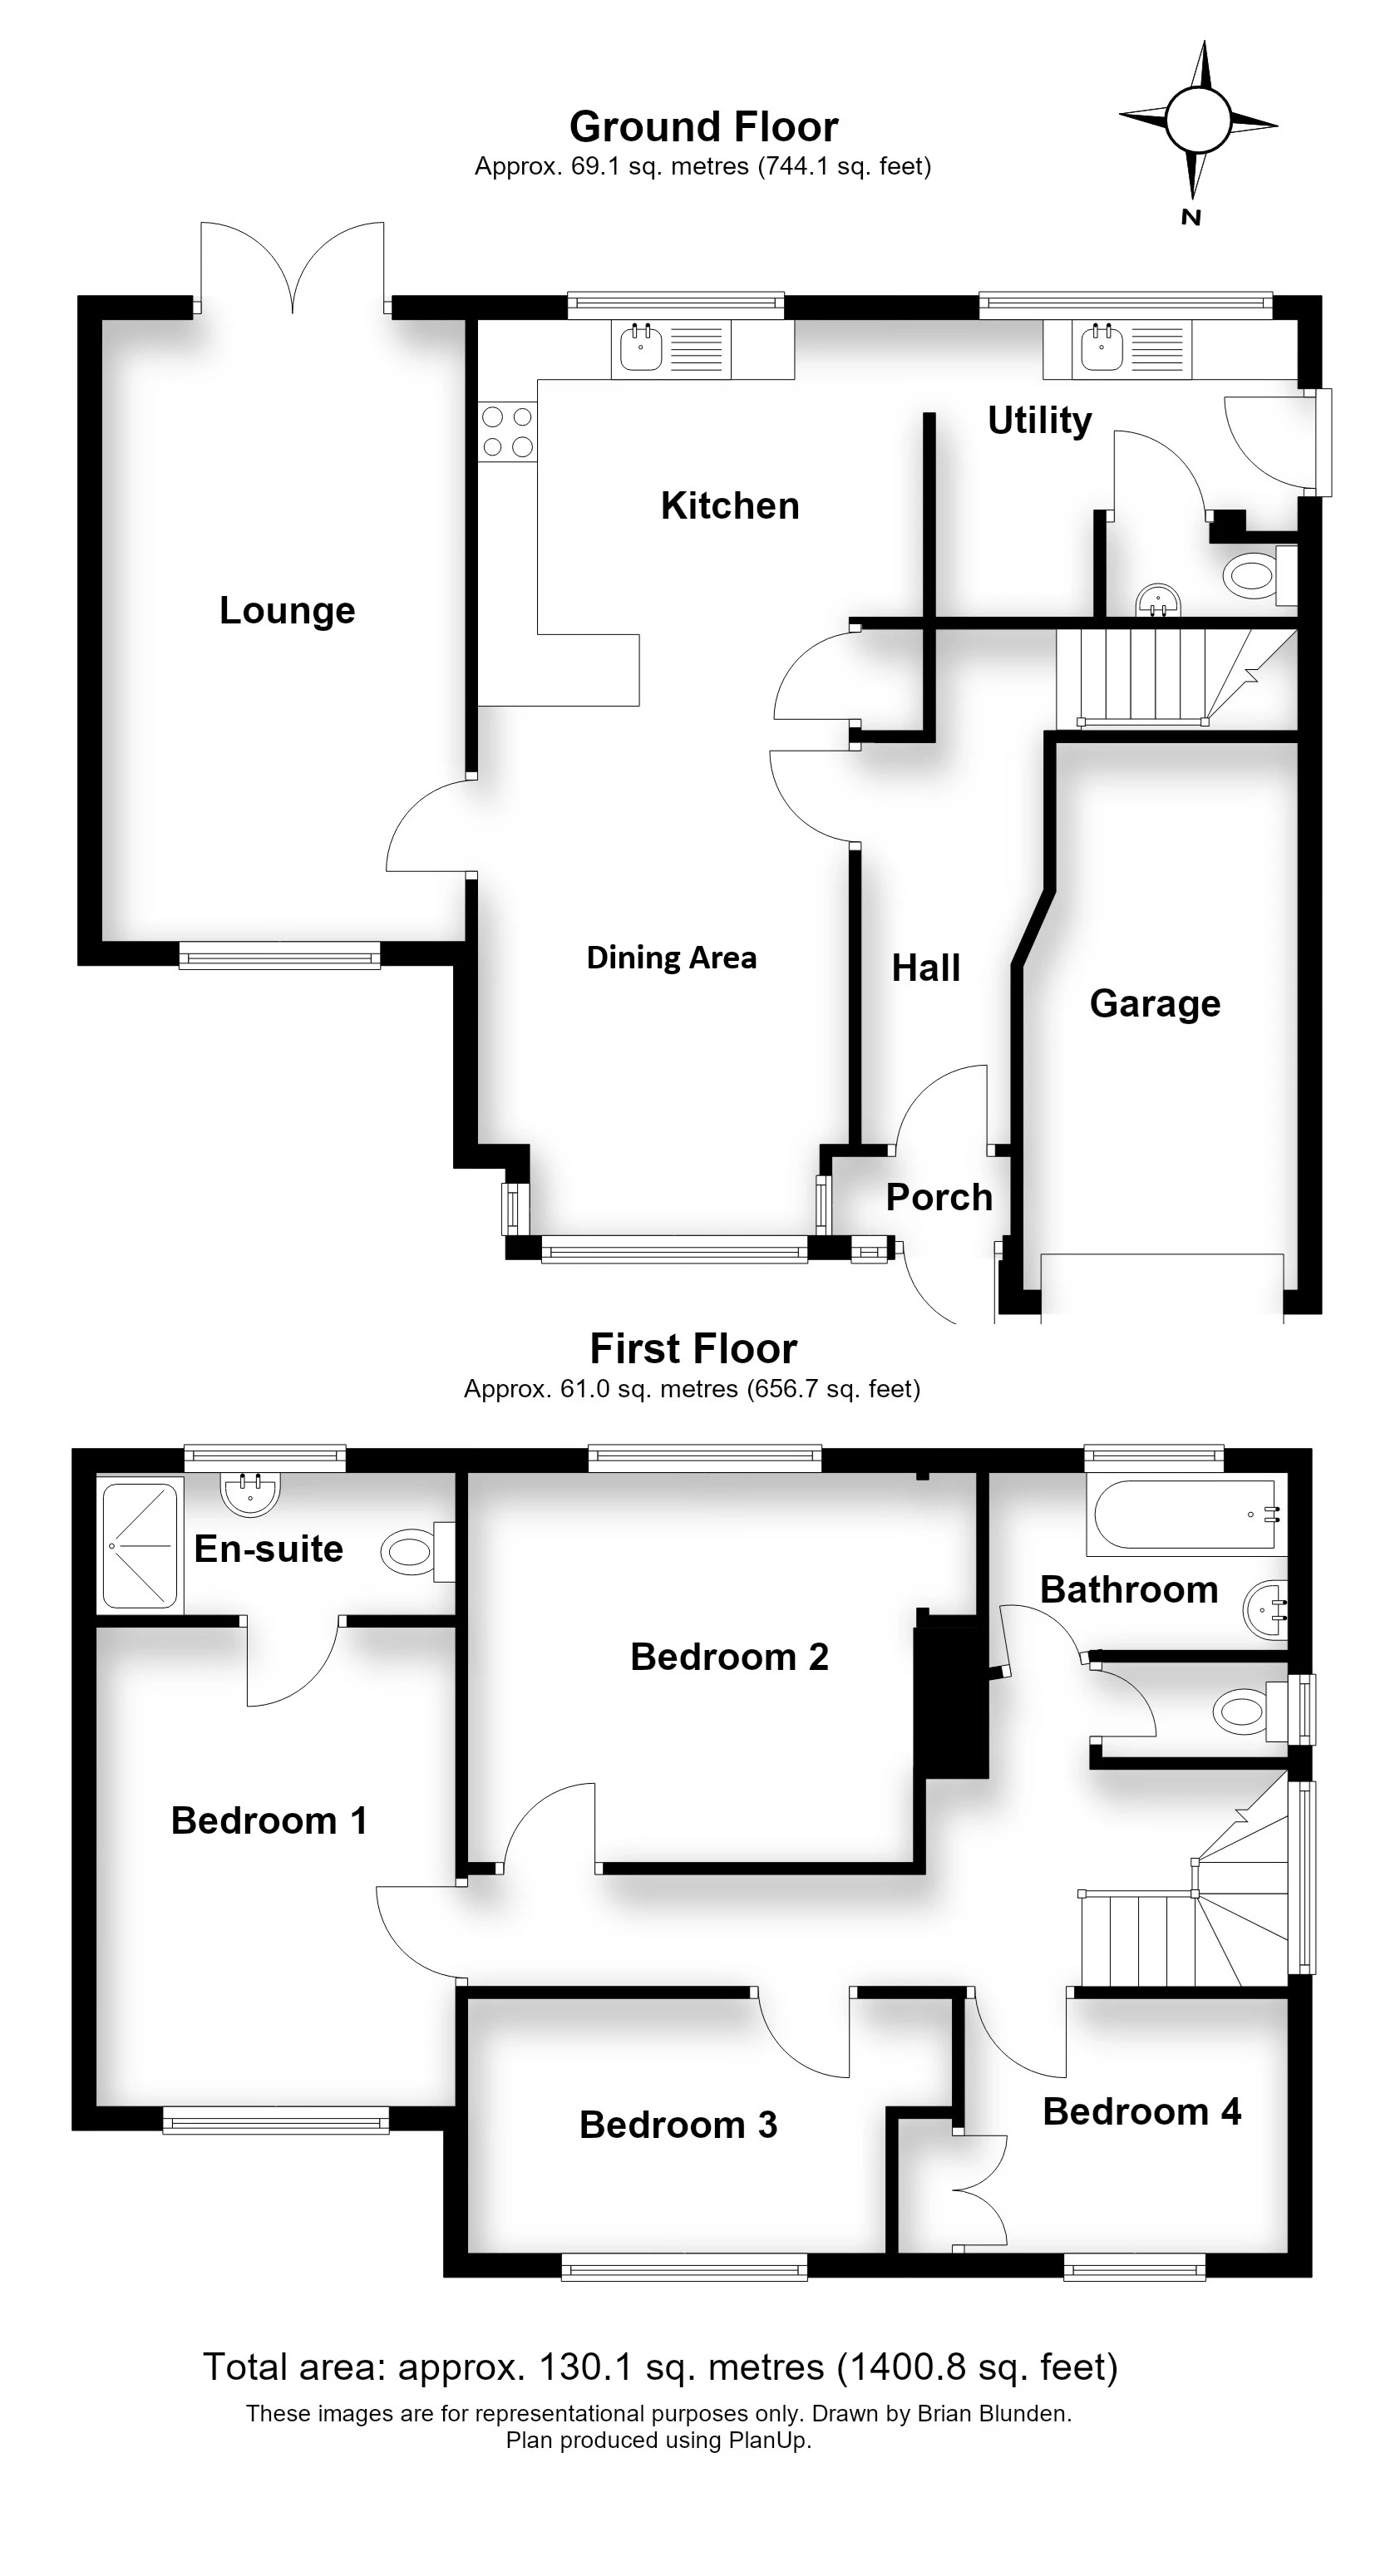
On entering the property you step into the hallway which provides space for shoes and coats. The hallway provides access to the kitchen/diner and stairs that lead to the first floor. The lounge/diner is a great space and central to this family home. To one end, the fitted kitchen provides a range of base and eye level units with integrated gas hob, electric oven with further spaces for an under counter fridge and dishwasher. The kitchen is open plan to the dining area, making those meal times with the family or nights entertaining with friends, very sociable. The dining area is good size space with plenty of room for a 6 seater table and additional furniture. The area benefits a bay window that looks out to the front of the property, allowing in plenty of natural light. From the kitchen, you enter the utility room, which in turn gives access to the garden via a single door and ground floor cloakroom. Within the utility room, there is an additional sink with cupboard under, work surface space with plumbing for washing machine underneath and on the opposite side an alcove to comfortably fit an American style fridge/freezer. The cloakroom is a good addition for a busy home and comprises a low level w/c and wash hand basin. The lounge which is located in the extended part of the property, its accessed from the dining area. It measures 16'5" x 9'10" and benefits from double opening doors to one end, that open out onto the decking. It's a great relaxation space for the family to retreat to for those cosy nights in.
Moving upstairs via the turning staircase, you are greeted by a generous landing that gives you access to four double bedrooms, family bathroom and separate w/c. Located at the far end of the hallway in the extended part of the property, you have the full width master bedroom including en-suite. The room can comfortably accommodate a king size bed and additional bedroom furniture. The en-suite comprises a shower cubicle, wash hand basin and low-level w/c, a south facing window allows in plenty of light and ventilation. Bedroom two can also accommodate a king size bed, enjoys views out over the rear garden and benefits from a double built in wardrobe. Bedroom three is a double room with built in storage shelves & hanging space. Bedroom four is the smallest double room but also benefits from a double built in wardrobe, taking care of storage needs. The family bathroom is mostly tiled, with a fitted bath & shower fitting over the top and wash hand basin. The w/c is located next door.
Outside, the property has a driveway for 1 car and single integrated garage. There is scope to widen the driveway but an additional parking space has been utilised already to the far left hand side. There is plenty of additional parking available on street with no restrictions in place. The south facing garden is a real assets to the home, allowing the owners to capitalise on those warm summer days and evenings sitting out on the decking area.
Ground Floor | ||||
| Entrance Hall | 13'5" x 4'5" (4.09m x 1.35m) | |||
| Lounge | 16'5" x 9'10" (5.00m x 3.00m) | |||
| Kitchen/Diner | 21'7" x 10'1" (6.58m x 3.07m) | |||
| Utility Room | 7'8" max x 10'2" (2.34m max x 3.10m) | |||
| Cloakroom | 4'9" x 2'0" (1.45m x 0.61m) | |||
First Floor | ||||
| Landing | 11'9" x 3'0" to 8'9" (3.58m x 0.91m to 2.67m) | |||
| Master Bedroom | 12'8" x 9'7" (3.86m x 2.92m) | |||
| Ensuite | 10'0" x 3'3" (3.05m x 0.99m) | |||
| Bedroom Two | 11'5" x 11'0" (3.48m x 3.35m) | |||
| Bedroom Three | 11'5" x 7'3" (3.48m x 2.21m) | |||
| Bedroom Four | 8'7" x 7'2" (2.62m x 2.18m) | |||
| Bathroom | 8'8" x 5'1" (2.64m x 1.55m) | |||
| w/c | 5'5" x 2'6" (1.65m x 0.76m) | |||
Outside | ||||
| Driveway | | |||
| Single Garage | | |||
| Rear Garden | |
 |
||
 |
 |
 |
 |

|

|
 |
||
IMPORTANT NOTICE
Descriptions of the property are subjective and are used in good faith as an opinion and NOT as a statement of fact. Please make further specific enquires to ensure that our descriptions are likely to match any expectations you may have of the property. We have not tested any services, systems or appliances at this property. We strongly recommend that all the information we provide be verified by you on inspection, and by your Surveyor and Conveyancer.